Log In to Your Account
$726,900
445 Pengelley Drive, Otonabee-South Monaghan
Key Highlights
Property Description
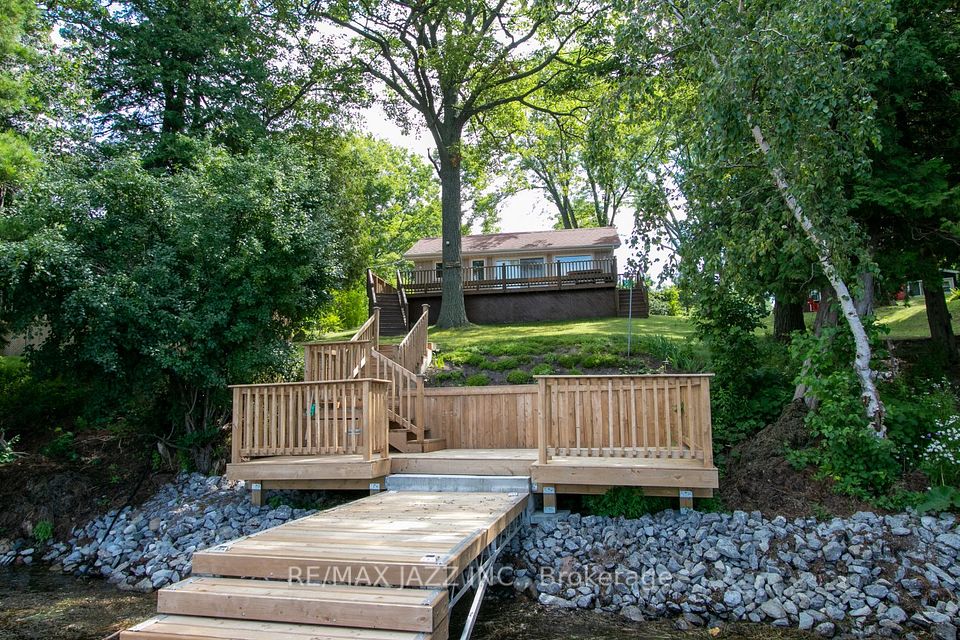
Updated and move-in ready bungalow with beautiful views of Rice Lake! The modern kitchen opens to the bright living and dining areas, where vaulted ceilings and south-facing windows fill the space with natural light while capturing peaceful water views. Walk out from the living room to a spacious composite deck overlooking the yard and Lake. The bright, airy feel continues through 2 bedrooms and a 4-piece washroom. The finished lower level adds extra living space with a rec room featuring a cozy propane fireplace, bar nook and 3rd bedroom. A detached, heated 2-car garage provides excellent space for parking, storage, hobbies or a workshop. Enjoy convenient access to Rice Lake across the public road allowance. All this conveniently located with easy access to Hwy 401, 115 & 28; an inviting year-round home or peaceful escape!
Property Details
Interior Features
Exterior Features
Loading map...
Room Details
| Room | Level | Dimensions | Features |
|---|---|---|---|
Kitchen | Main | 3.19 × 3.70 m(10'6" × 12'2") | Vaulted Ceiling(s) |
Living Room | Main | 4.77 × 3.57 m(15'8" × 11'9") | W/O To DeckVaulted Ceiling(s) |
Dining Room | Main | 4.85 × 2.28 m(15'11" × 7'6") | Vaulted Ceiling(s) |
Primary Bedroom | Main | 3.10 × 3.90 m(10'2" × 12'10") | — |
Bedroom 2 | Main | 3.10 × 3.60 m(10'2" × 11'10") | — |
Recreation | Basement | 4.61 × 9.55 m(15'1" × 31'4") | Pot Lights |
Bedroom | Basement | 2.56 × 6.15 m(8'5" × 20'2") | — |
Utility Room | Basement | 2.55 × 3.30 m(8'4" × 10'10") | Combined w/Laundry |
Kitchen
Living Room
Dining Room
Primary Bedroom
Bedroom 2
Recreation
Bedroom
Utility Room
Ready to go See it?
Looking to Sell Your
Bungalow?
Similar Bungalows
Similar price and style bungalows in Otonabee-South Monaghan


Nearby Bungalows
More available bungalows located near Otonabee-South Monaghan