Log In to Your Account
Key Highlights
Property Description
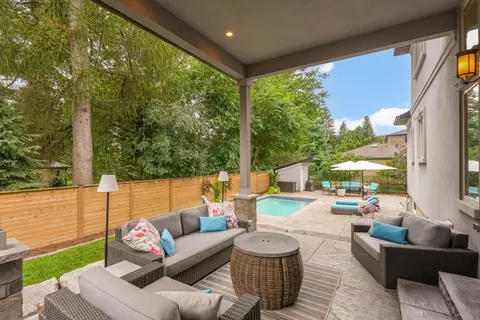
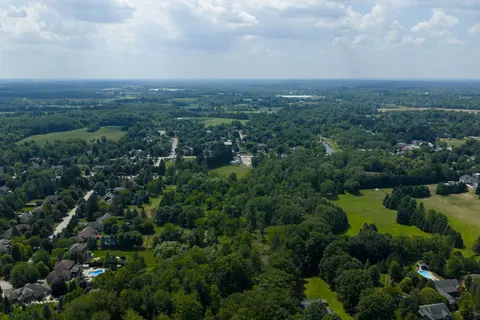
'Escape to the Country' or Not! Located within Orkney Estates, a Cull de Sac, with 12 custom homes on approximately 1 acre lots, virtually an equidistant drive to Dundas, Ancaster and Waterdown with associated shopping , services and entertainment, within a 5 minute drive to 1 private and 3 semi-pri...
Property Details
Interior Features
Exterior Features
Inclusions & Exclusions
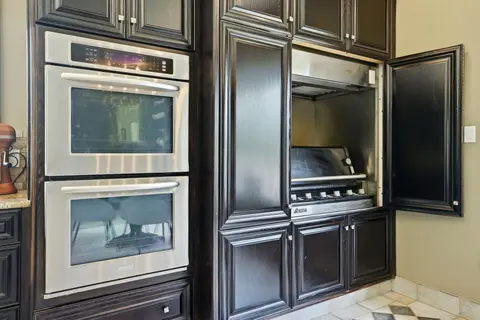
BI Fridge, Double Convection Oven including Microwave, Commercial Style Gas Stove, Dishwasher, Wine Cooler, All Light Fixtures, Central Vac, Garage Door Openers, Pool Equipment, Hot Tub.
Mirror In Foyer
Loading map...
| Room | Dimensions | Features |
|---|---|---|
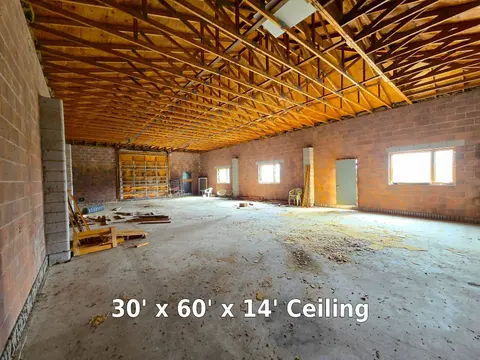
| Utility Room | 30.5 x 18 m | Combined w/Workshop, Unfinished, Above Grade Window |
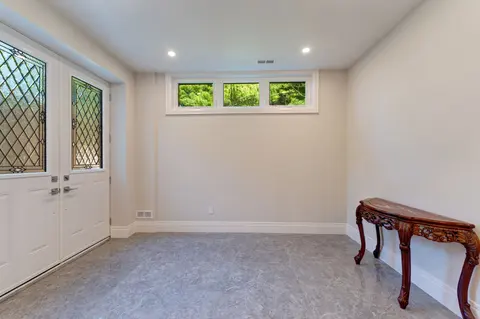
| Foyer | 2.44 x 2.41 m | Double Closet, Double Doors, Crown Moulding |
| Cold Room/Cantina | 2.49 x 1.6 m | Combined w/Rec |
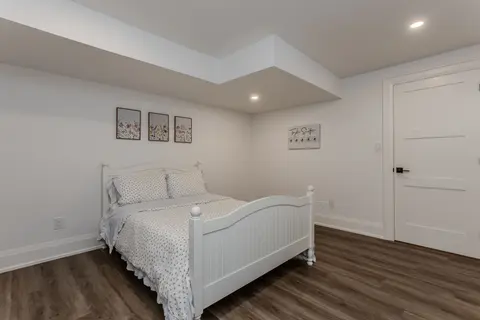
| Bedroom 3 | 3.38 x 3.35 m | Crown Moulding, Double Closet, Semi Ensuite |
| Living Room | 3.96 x 3.25 m | Combined w/Dining, Crown Moulding, California Shutters |
| Bedroom 4 | 7.44 x 3.66 m | Crown Moulding, Carpet Free, Access To Garage |
| Recreation | 8 x 6.96 m | Dry Bar, Crown Moulding, Above Grade Window |
| Media Room | 9.45 x 3.35 m | Crown Moulding, Carpet Free, Access To Garage |
| Kitchen | 5.44 x 3.91 m | Modern Kitchen, B/I Appliances, W/O To Garden |
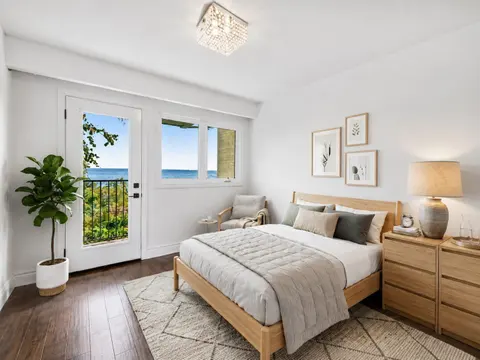
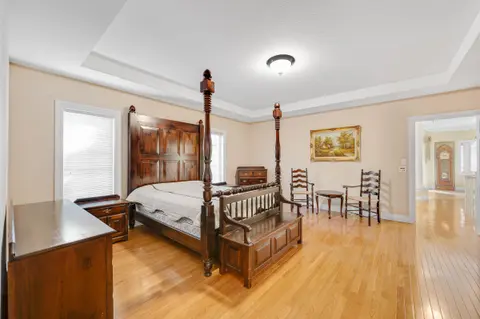
| Primary Bedroom | 4.57 x 3.38 m | 6 Pc Ensuite, Crown Moulding, W/O To Sundeck |
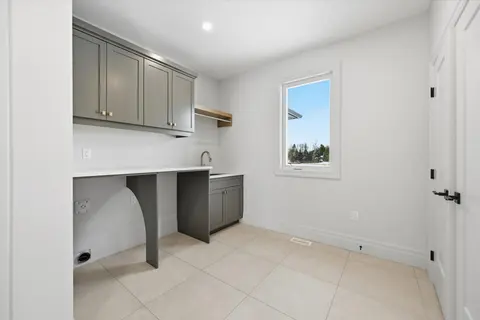
| Laundry | 4.47 x 2.16 m | B/I Appliances, Access To Garage, Double Closet |
| Bedroom 2 | 4.24 x 3.35 m | Crown Moulding, Semi Ensuite, Double Closet |
| Family Room | 5.44 x 5.28 m | Combined w/Kitchen, Crown Moulding, California Shutters |
| Room | N/A | N/A |
| Bathroom | 2.74 x 1.78 m | 3 Pc Bath, Tile Floor, Access To Garage |
| Powder Room | 1.73 x 1.52 m | 2 Pc Bath, Crown Moulding |
| Dining Room | 4.27 x 4.27 m | Crown Moulding, Combined w/Living, California Shutters |
Property History & Sales Records
MLS® price updates, past transaction records, and status changes
| Date | Event / Status | Price | Type | MLS® # |
|---|---|---|---|---|
| Aug 28, 2026 | New | $2,295,000 | For Sale | X13721066 |
Frequently Asked Questions
What is the asking price of 45 Gatepost Place, Hamilton, ON L0R 1T0?
45 Gatepost Place, Hamilton, ON L0R 1T0 in Hamilton, Ontario is currently listed at $2,295,000 CAD.
Where is 45 Gatepost Place, Hamilton, ON L0R 1T0 located?
45 Gatepost Place, Hamilton, ON L0R 1T0 is located in Lynden, Hamilton, Ontario (L0R 1T0).
How many bedrooms and bathrooms does 45 Gatepost Place, Hamilton, ON L0R 1T0 have?
45 Gatepost Place, Hamilton, ON L0R 1T0 features 4 bedrooms, 3 bathrooms, and 15 parking spaces.
What type of property is 45 Gatepost Place, Hamilton, ON L0R 1T0?
45 Gatepost Place, Hamilton, ON L0R 1T0 is a Detached (Bungalow-Raised) listing under MLS® #X13721066.
Ready to go See it?
Looking to Sell Your
Bungalow?
Recommended Properties
Similar price range properties in Hamilton