Log In to Your Account
$2,495,000
60 Parker Avenue, Hamilton
Key Highlights
Property Description
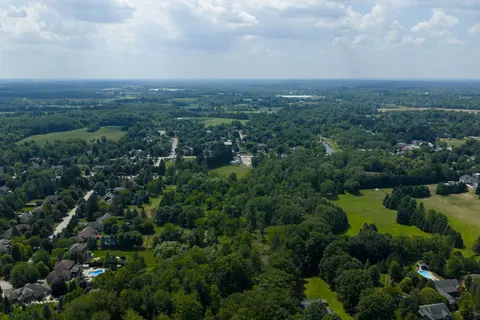
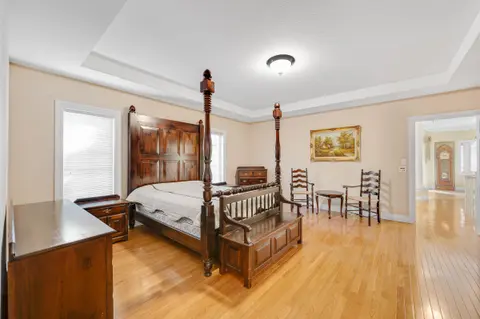
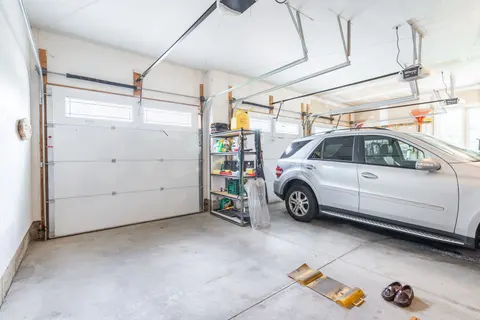
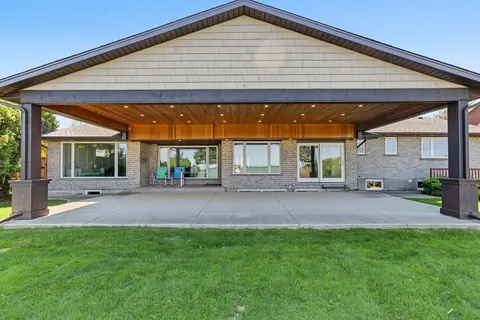
Set on a quiet street in Ancaster's prestigious Oakhill neighbourhood, this exceptional custom bungaloft offers luxurious main-floor living, outstanding entertaining space and a resort-style backyard on a beautifully landscaped 100 x 100 ft lot. Mature trees, impressive curb appeal, a rare triple ga...
Property Details
Interior Features
Exterior Features
Inclusions & Exclusions
Central Vac, Dishwasher, Dryer, Freezer, Garage Door Opener, Microwave, Pool Equipment, Range Hood, Refrigerator, Stove, Washer, Window Coverings, Wine Cooler, Built in BBQ, all existing light fixtures, all shelving/storage solutions currently affixed to the property, shed, GDO &remotes, water softener & purification system
Dining room chandelier (to be replaced with similar fixture), stand alone freezer in basement
Loading map...
| Room | Dimensions | Features |
|---|---|---|
| Mud Room | 2.74 x 3.35 m | N/A |
| Bedroom 2 | 4.11 x 3.76 m | N/A |
| Bathroom | 2.34 x 2.69 m | 3 Pc Ensuite |
| Kitchen | 4.37 x 4.27 m | N/A |
| Recreation | 13.86 x 7.16 m | N/A |
| Dining Room | 4.57 x 3.66 m | N/A |
| Bathroom | 2.13 x 1.67 m | 2 Pc Bath |
| Bathroom | 2.44 x 2.4 m | 4 Pc Ensuite |
| Bathroom | 4.47 x 3.66 m | 5 Pc Ensuite |
| Office | 4.47 x 3.66 m | N/A |
| Primary Bedroom | 5.64 x 4.01 m | Walk-In Closet(s) |
| Loft | 5.38 x 4.06 m | N/A |
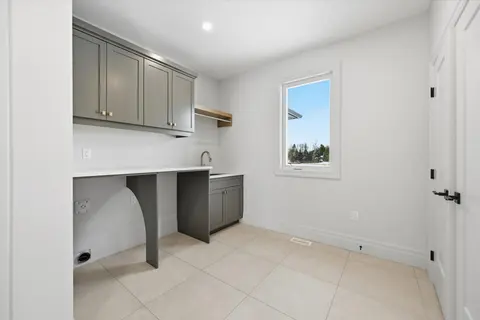
| Laundry | 2.79 x 1.73 m | N/A |
| Bathroom | 2.51 x 4.11 m | 3 Pc Bath |
| Bedroom 4 | 4.06 x 10.06 m | N/A |
| Family Room | 6.6 x 6.1 m | Vaulted Ceiling(s) |
| Bedroom 3 | 5.33 x 4.88 m | N/A |
| Room | N/A | N/A |
| Dining Room | 3.66 x 4.67 m | N/A |
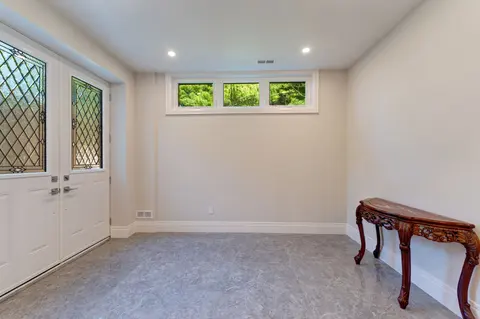
| Foyer | 2.06 x 3.48 m | N/A |
| Great Room | 6.53 x 7.09 m | N/A |
| Office | 3.66 x 4.67 m | N/A |
| Pantry | 1.47 x 1.17 m | N/A |
| Primary Bedroom | 3.94 x 8.43 m | N/A |
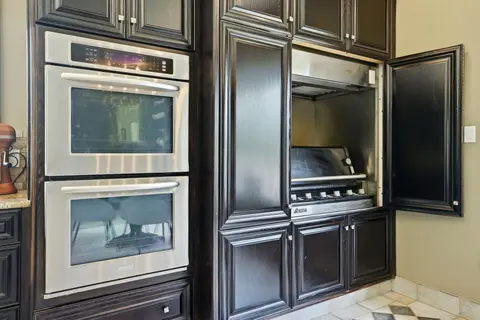
| Kitchen | 4.27 x 5.16 m | N/A |
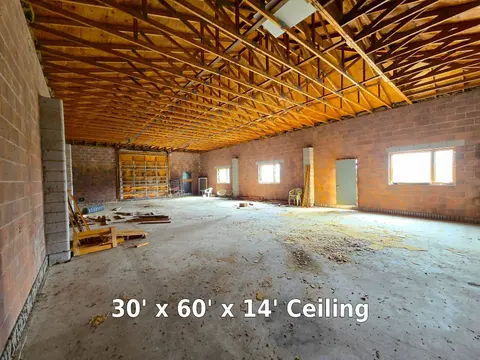
| Workshop | 5.08 x 4.01 m | N/A |
| Bedroom | 5.23 x 4.88 m | N/A |
| Laundry | 2.82 x 2.39 m | N/A |
| Bedroom | 4.14 x 3.71 m | N/A |
| Bathroom | 2.29 x 1.63 m | 2 Pc Bath |
| Other | 8.25 x 4.78 m | N/A |
| Loft | 5.26 x 2.84 m | N/A |
| Bathroom | 2.41 x 2.41 m | 4 Pc Ensuite |
| Bathroom | 2.31 x 4.17 m | 3 Pc Bath |
| Bedroom | 3.63 x 8.15 m | N/A |
| Bathroom | 3.73 x 4.8 m | 5 Pc Ensuite |
| Bathroom | 2.21 x 2.74 m | 4 Pc Ensuite |
| Room | N/A | N/A |
| Recreation | 11.86 x 6.91 m | N/A |
| Mud Room | 3.48 x 2.24 m | N/A |
Property History & Sales Records
MLS® price updates, past transaction records, and status changes
| Date | Event / Status | Price | Type | MLS® # |
|---|---|---|---|---|
| Sep 18, 2026 | New | $2,495,000 | For Sale | X13804730 |
| Jun 25, 2026 | Expired | $2,579,000 | For Sale | X13488808 |
| May 4, 2026 | Terminated | $2,695,000 | For Sale | X13081030 |
| Feb 6, 2026 | Expired | $2,695,000 | For Sale | X12766344 |
| Sep 9, 2025 | Expired | $2,799,000 | For Sale | X12392539 |
| Jun 19, 2025 | Expired | $2,949,000 | For Sale | X12233378 |
Price Change Timeline
Frequently Asked Questions
What is the asking price of 60 Parker Avenue, Hamilton, ON L9G 1A7?
60 Parker Avenue, Hamilton, ON L9G 1A7 in Hamilton, Ontario is currently listed at $2,495,000 CAD.
Where is 60 Parker Avenue, Hamilton, ON L9G 1A7 located?
60 Parker Avenue, Hamilton, ON L9G 1A7 is located in Ancaster, Hamilton, Ontario (L9G 1A7).
How many bedrooms and bathrooms does 60 Parker Avenue, Hamilton, ON L9G 1A7 have?
60 Parker Avenue, Hamilton, ON L9G 1A7 features 4 bedrooms, 5 bathrooms, and 12 parking spaces.
What type of property is 60 Parker Avenue, Hamilton, ON L9G 1A7?
60 Parker Avenue, Hamilton, ON L9G 1A7 is a Detached (Bungaloft) listing under MLS® #X13804730.
Ready to go See it?
Looking to Sell Your
Bungalow?
Recommended Properties
Similar price range properties in Hamilton