Log In to Your Account
$299,900
45 Larch Street, Highlands East
Key Highlights
Property Description
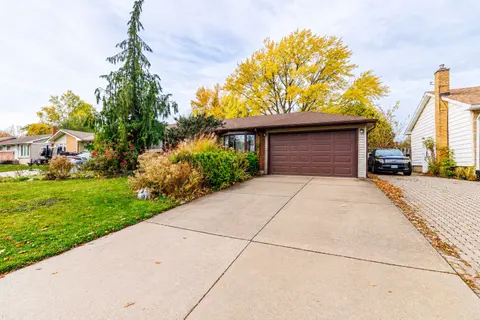
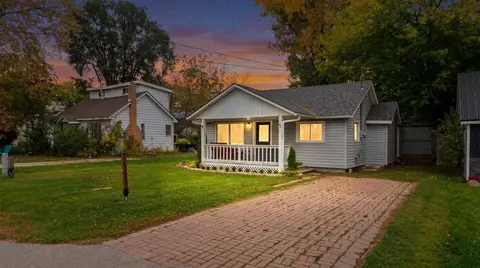
Welcome to Cardiff ON a cozy rural community of about 200 homes. Sewer, Water and curbside garbage pick up included in taxes ($2500) per yr. This 3+2 bed has just been renovated with finished in=law potential. It boosts a drive through garage large lot and spacious deck and 2 bathrooms. You enter in...
Property Details
Interior Features
Exterior Features
Loading map...
| Room | Dimensions | Features |
|---|---|---|
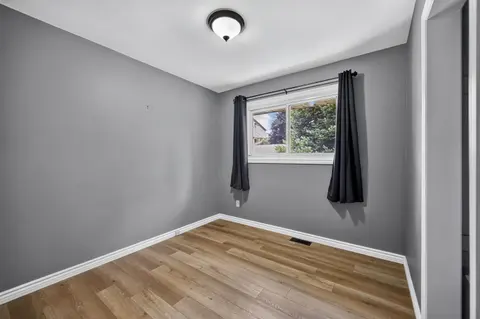
| Bedroom 3 | 2.2 x 3.6 m | N/A |
| Kitchen | 2.44 x 3.2 m | N/A |
| Sunroom | 3.4 x 2.32 m | Large Window |
| Living Room | 3.53 x 5.49 m | Hardwood Floor, W/O To Deck |
| Bedroom 2 | 3.5 x 2.7 m | N/A |
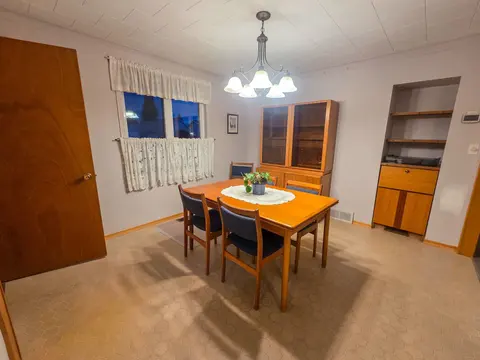
| Dining Room | 3.35 x 3.6 m | W/O To Sunroom |
| Bedroom | 3.5 x 3.8 m | N/A |
Property History & Sales Records
MLS® price updates, past transaction records, and status changes
| Date | Event / Status | Price | Type | MLS® # |
|---|---|---|---|---|
| Nov 11, 2026 | New | $299,900 | For Sale | X14169634 |
| May 14, 2026 | Expired | $339,900 | For Sale | X13130596 |
| Nov 5, 2025 | Terminated | $369,000 | For Sale | X12512540 |
| Sep 2, 2025 | Expired | $399,900 | For Sale | X12373210 |
| Jun 13, 2025 | Expired | $369,900 | For Sale | X12218879 |
| May 1, 2025 | Terminated | $439,900 | For Sale | X12114286 |
| Mar 8, 2025 | Terminated | $455,900 | For Sale | X12008943 |
| Nov 28, 2024 | Expired | $455,900 | For Sale | X11429750 |
| Sep 16, 2024 | Terminated | $455,900 | For Sale | X9351137 |
Price Change Timeline
Frequently Asked Questions
What is the asking price of 45 Larch Street, Highlands East, ON K0L 1M0?
45 Larch Street, Highlands East, ON K0L 1M0 in Highlands East, Ontario is currently listed at $299,900 CAD.
Where is 45 Larch Street, Highlands East, ON K0L 1M0 located?
45 Larch Street, Highlands East, ON K0L 1M0 is located in Bicroft Ward, Highlands East, Ontario (K0L 1M0).
How many bedrooms and bathrooms does 45 Larch Street, Highlands East, ON K0L 1M0 have?
45 Larch Street, Highlands East, ON K0L 1M0 features 5 bedrooms, 2 bathrooms, and 3 parking spaces.
What type of property is 45 Larch Street, Highlands East, ON K0L 1M0?
45 Larch Street, Highlands East, ON K0L 1M0 is a Detached (Bungalow) listing under MLS® #X14169634.
Ready to go See it?
Looking to Sell Your
Bungalow?
Recommended Properties
Similar price range properties in Highlands East