Log In to Your Account
Key Highlights
Property Description
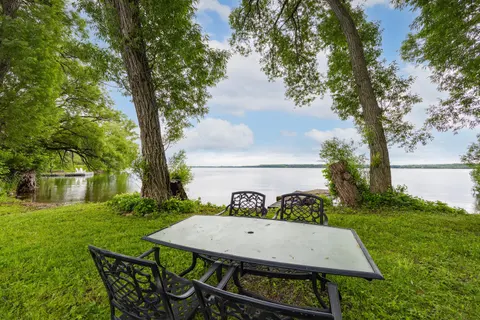
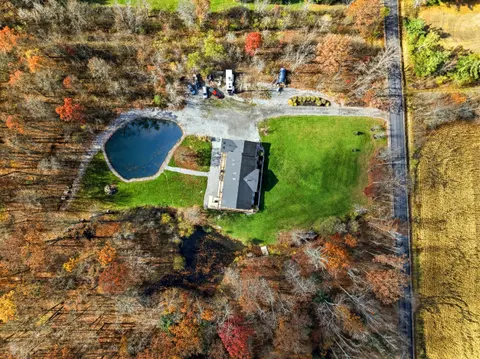
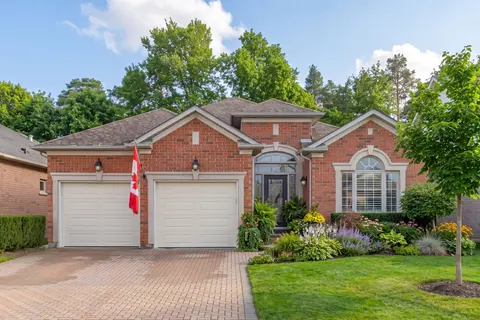
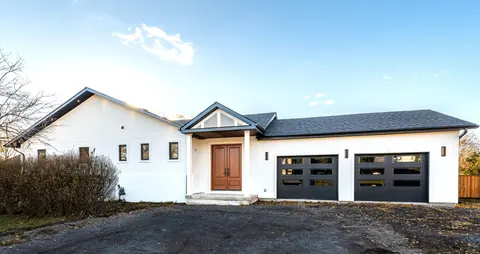
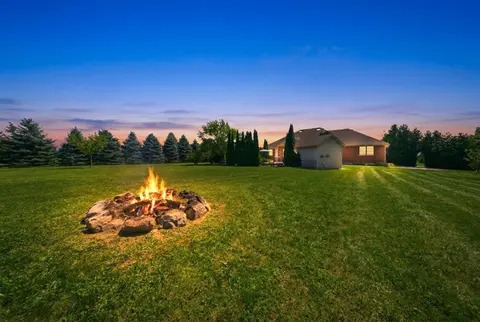
Tucked away at the very end of a quiet laneway, where the noise of the world fades and nature takes stage, this extraordinary waterfront retreat awaits on the shores of Hay Bay. Spanning 15.6 private acres with more than 750 feet of shoreline, this rare offering delivers an exceptional blend of priv...
Property Details
Interior Features
Exterior Features
Inclusions & Exclusions
Refrigerator, built-in range, built-in oven, dishwasher, microwave, washer, dryer, hot watertank
Personal Contents
Loading map...
| Room | Dimensions | Features |
|---|---|---|
| Cold Room/Cantina | 1.23 x 5.12 m | N/A |
| Utility Room | 2.1 x 2.05 m | N/A |
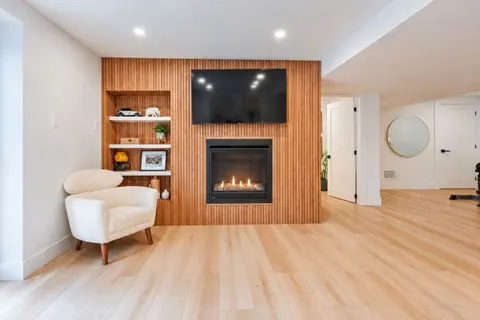
| Recreation | 4.48 x 8.31 m | N/A |
| Bedroom 2 | 4.32 x 3.37 m | N/A |
| Bathroom | 2.12 x 2.06 m | 3 Pc Bath |
| Bathroom | 2.45 x 3.59 m | 4 Pc Bath |
| Dining Room | 2.76 x 3.98 m | N/A |
| Bedroom 4 | 4.15 x 3.43 m | N/A |
| Recreation | 6.88 x 13.82 m | N/A |
| Other | 10.12 x 4.04 m | N/A |
| Utility Room | 6.86 x 3.09 m | N/A |
| Foyer | 3.26 x 1.92 m | N/A |
| Bedroom 3 | 4.62 x 5.89 m | N/A |
| Bathroom | 1.62 x 3.04 m | 2 Pc Bath, Combined w/Laundry |
| Living Room | 7.06 x 5.25 m | N/A |
| Kitchen | 3.87 x 3.98 m | N/A |
| Primary Bedroom | 4.2 x 6.09 m | W/W Closet |
| Bedroom 5 | 4.17 x 3.23 m | N/A |
Property History & Sales Records
MLS® price updates, past transaction records, and status changes
| Date | Event / Status | Price | Type | MLS® # |
|---|---|---|---|---|
| Aug 27, 2026 | New | $1,799,999 | For Sale | X13718826 |
Frequently Asked Questions
What is the asking price of 4563 County Rd 9, Greater Napanee, ON K7R 3K8?
4563 County Rd 9, Greater Napanee, ON K7R 3K8 in Greater Napanee, Ontario is currently listed at $1,799,999 CAD.
Where is 4563 County Rd 9, Greater Napanee, ON K7R 3K8 located?
4563 County Rd 9, Greater Napanee, ON K7R 3K8 is located in 58 - Greater Napanee, Greater Napanee, Ontario (K7R 3K8).
How many bedrooms and bathrooms does 4563 County Rd 9, Greater Napanee, ON K7R 3K8 have?
4563 County Rd 9, Greater Napanee, ON K7R 3K8 features 5 bedrooms, 3 bathrooms, and 12 parking spaces.
What type of property is 4563 County Rd 9, Greater Napanee, ON K7R 3K8?
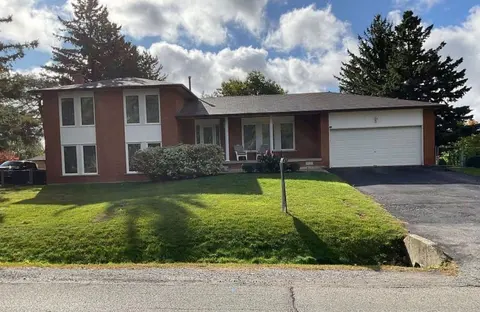
4563 County Rd 9, Greater Napanee, ON K7R 3K8 is a Detached (Bungalow) listing under MLS® #X13718826.
Ready to go See it?
Looking to Sell Your
Bungalow?
Recommended Properties
Similar price range properties in Greater Napanee