Log In to Your Account
$769,900
46 Orpington Crescent, Toronto
Key Highlights
Property Description
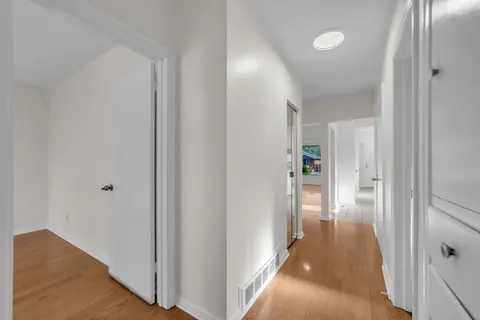
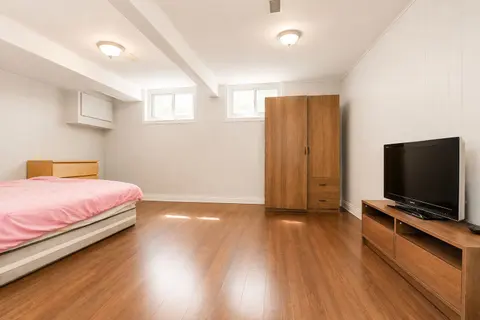
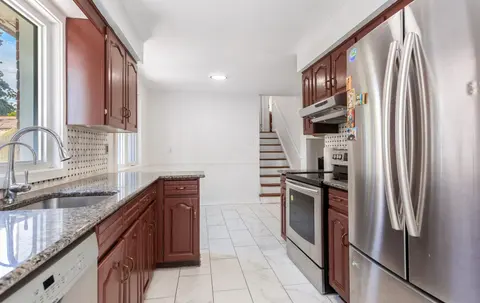
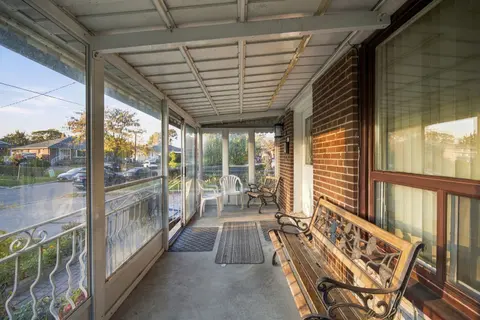
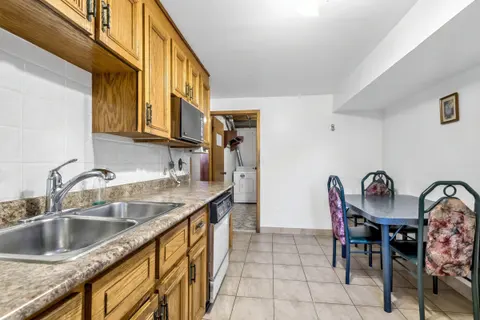
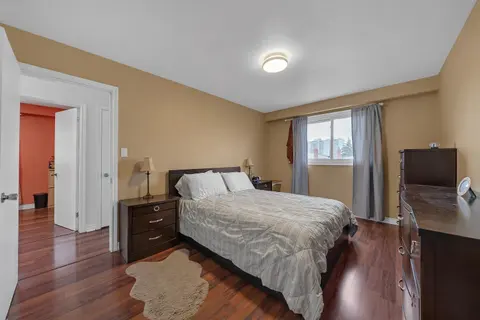
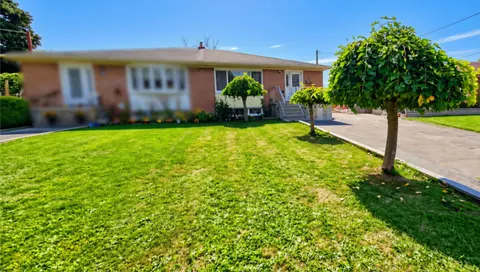
SOLID BRICK BUNGALOW (UPSTAIRS VACANT AND RECENTLY RENOVATED, LARGE BASEMENT TENANTED, REQUIRES 24 HRS NOTICE) LOCATED ON CUL DE SAC. GREAT LAYOUT DOUBLE DOOR ENTRY AND LARGE VERANDA. MAIN FLOOR VACANT AND SHOWS VERY WELL. OPEN CONCEPT LIVING ROOM AND DINING ROOM. 2 FULL BATHROOMS ON THE MAIN FLOOR ...
Property Details
Interior Features
Exterior Features
Inclusions & Exclusions
BASEMENT TENANTED REQUIRES AT LEAST 24 HRS NOTICE FOR SHOWINGS. UPPER FLOOR EASY ACCESS WITH LOCK BOX. BEING SOLD "AS IS"
Loading map...
Room Details
Room details are not available for this property.
Property History & Sales Records
MLS® price updates, past transaction records, and status changes
| Date | Event / Status | Price | Type | MLS® # |
|---|---|---|---|---|
| May 26, 2026 | Deal Fell Through | $769,900 | For Sale | W13178374 |
| Feb 10, 2026 | Expired | $849,000 | For Sale | W12777268 |
Frequently Asked Questions
What is the asking price of 46 Orpington Crescent, Toronto, ON M9V 3E4?
46 Orpington Crescent, Toronto, ON M9V 3E4 in Toronto W10, Ontario is currently listed at $769,900 CAD.
Where is 46 Orpington Crescent, Toronto, ON M9V 3E4 located?
46 Orpington Crescent, Toronto, ON M9V 3E4 is located in Mount Olive-Silverstone-Jamestown, Toronto W10, Ontario (M9V 3E4).
How many bedrooms and bathrooms does 46 Orpington Crescent, Toronto, ON M9V 3E4 have?
46 Orpington Crescent, Toronto, ON M9V 3E4 features 4 bedrooms, 3 bathrooms, and 5 parking spaces.
What type of property is 46 Orpington Crescent, Toronto, ON M9V 3E4?
46 Orpington Crescent, Toronto, ON M9V 3E4 is a Detached (Bungalow) listing under MLS® #W13178374.
Ready to go See it?
Looking to Sell Your
Bungalow?
Recommended Properties
Similar price range properties in Toronto W10