Log In to Your Account
$1,798,000
46 Palomino Crescent, Toronto
Key Highlights
Property Description
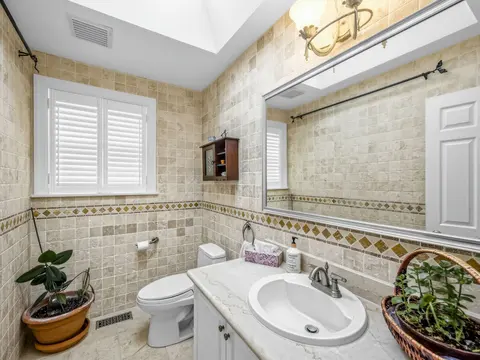
Imagine starting the day beneath the skylight as morning light spills across the hardwood floors, then winding down by the gas fireplace. This welcoming Bayview Village bungalow makes everyday moments feel special, with an open-concept main floor that brings everyone together and an updated kitchen ...
Property Details
Interior Features
Exterior Features
Inclusions & Exclusions
All new , S/S Fridge, S/S Stove, S/S Microwave, S/S Dishwasher; washer and dryer, All widow coverings, All light fixtures, new roof October 2026
Loading map...
| Room | Dimensions | Features |
|---|---|---|
| Office | 4.7 x 2.69 m | Tile Floor, Walk-Up, 3 Pc Bath |
| Kitchen | 4.32 x 2.69 m | N/A |
| Primary Bedroom | 4.47 x 3.53 m | 2 Pc Ensuite |
| Dining Room | 4.32 x 3.89 m | Sliding Doors |
| Recreation | 9.58 x 5.46 m | Panelled |
| Bedroom 3 | 3.25 x 3.02 m | N/A |
| Bedroom 2 | 3.73 x 3.2 m | N/A |
| Bedroom 4 | 4.7 x 3.96 m | Panelled, B/I Bookcase |
| Breakfast | 4.06 x 3 m | Skylight |
| Living Room | 4.65 x 3.89 m | Gas Fireplace |
Property History & Sales Records
MLS® price updates, past transaction records, and status changes
| Date | Event / Status | Price | Type | MLS® # |
|---|---|---|---|---|
| Oct 23, 2026 | New | $1,798,000 | For Sale | C14109514 |
| Jul 20, 2026 | Expired | $1,798,000 | For Sale | C13583776 |
| Nov 27, 2025 | Terminated | $1,898,000 | For Sale | C12581256 |
| Oct 14, 2025 | Terminated | $1,488,000 | For Sale | C12459914 |
Frequently Asked Questions
What is the asking price of 46 Palomino Crescent, Toronto, ON M2K 1W3?
46 Palomino Crescent, Toronto, ON M2K 1W3 in Toronto C15, Ontario is currently listed at $1,798,000 CAD.
Where is 46 Palomino Crescent, Toronto, ON M2K 1W3 located?
46 Palomino Crescent, Toronto, ON M2K 1W3 is located in Bayview Village, Toronto C15, Ontario (M2K 1W3).
How many bedrooms and bathrooms does 46 Palomino Crescent, Toronto, ON M2K 1W3 have?
46 Palomino Crescent, Toronto, ON M2K 1W3 features 5 bedrooms, 3 bathrooms, and 6 parking spaces.
What type of property is 46 Palomino Crescent, Toronto, ON M2K 1W3?
46 Palomino Crescent, Toronto, ON M2K 1W3 is a Detached (Bungalow) listing under MLS® #C14109514.
Ready to go See it?
Looking to Sell Your
Bungalow?
Recommended Properties
Similar price range properties in Toronto C15