Log In to Your Account
Key Highlights
Property Description
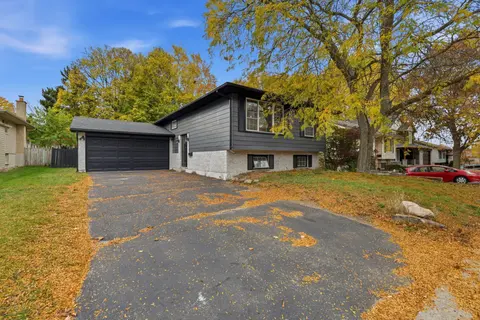
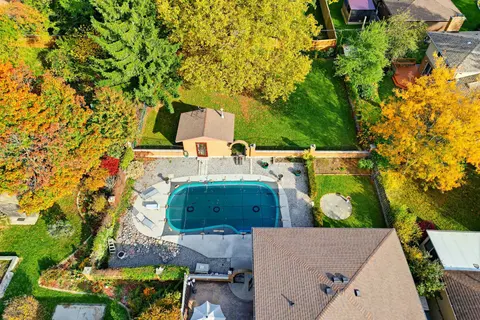
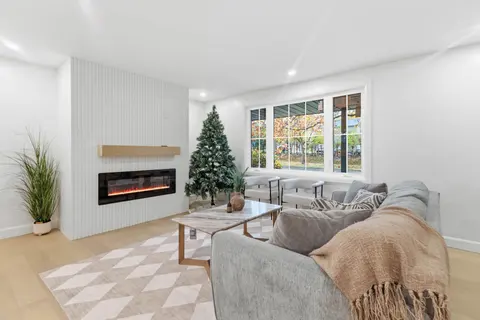
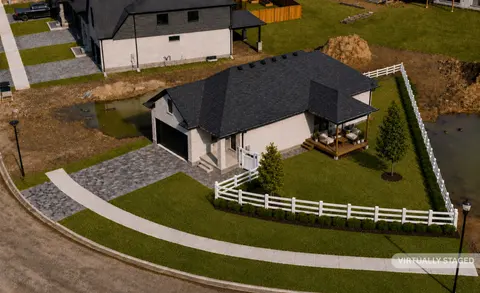
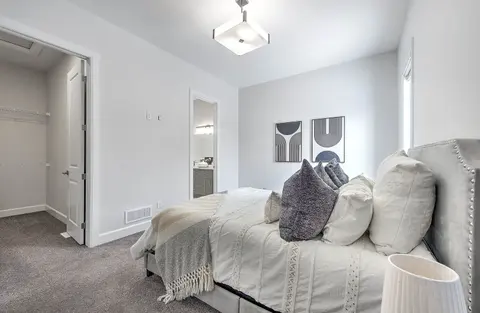
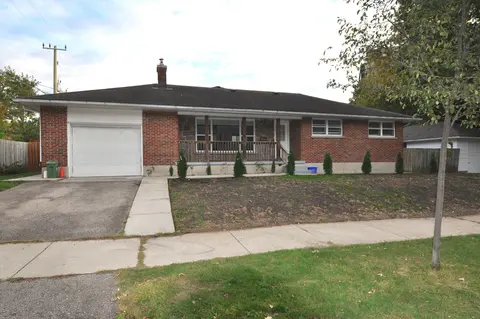
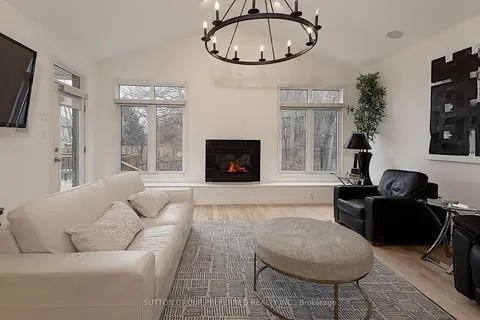
A+ neighbourhood, beautiful backyard, inground pool, double car garage, 47 Fairlane Crescent is the Byron home families wait for. Tucked onto a well-kept crescent in the heart of Byron, this classic 5-level split offers the space, setting and lifestyle that make this neighbourhood so loved. The secl...
Property Details
Interior Features
Exterior Features
Inclusions & Exclusions
Fridge, stove, dishwasher, microwave, washer, dryer, pool equipment
Loading map...
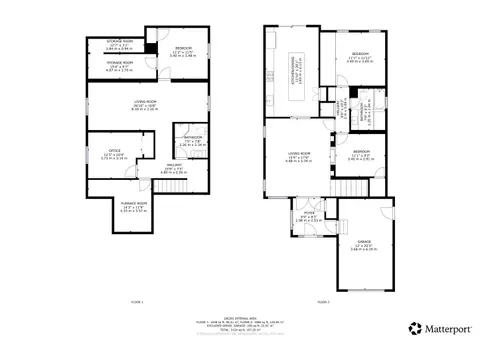
| Room | Dimensions | Features |
|---|---|---|
| Dining Room | 3.17 x 3.03 m | N/A |
| Kitchen | 3.64 x 3.09 m | N/A |
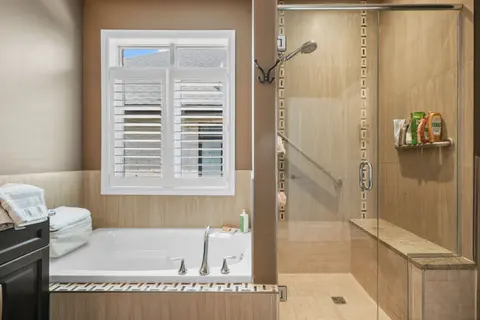
| Primary Bedroom | 4.2 x 3.22 m | 3 Pc Ensuite |
| Bedroom | 3.78 x 2.99 m | N/A |
| Living Room | 4.09 x 3.59 m | N/A |
| Family Room | 5.46 x 4 m | W/O To Patio |
| Bedroom | 3.9 x 3.4 m | N/A |
| Bedroom | 3.74 x 2.69 m | N/A |
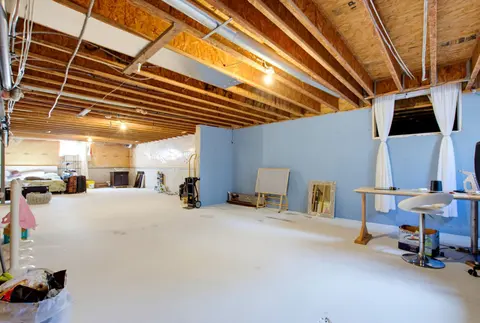
| Game Room | 3.94 x 3.77 m | N/A |
Property History & Sales Records
MLS® price updates, past transaction records, and status changes
| Date | Event / Status | Price | Type | MLS® # |
|---|---|---|---|---|
| Jun 22, 2026 | New | $774,900 | For Sale | X13475740 |
| Jun 11, 2026 | Terminated | $818,000 | For Sale | X13432952 |
| Jun 24, 2026 | Sold | $665,000$664,900 | For Sale | X12927358 |
Price Change Timeline
Frequently Asked Questions
What is the asking price of 47 Fairlane Crescent, London South, ON N6K 3E1?
47 Fairlane Crescent, London South, ON N6K 3E1 in London South, Ontario is currently listed at $774,900 CAD.
Where is 47 Fairlane Crescent, London South, ON N6K 3E1 located?
47 Fairlane Crescent, London South, ON N6K 3E1 is located in South K, London South, Ontario (N6K 3E1).
How many bedrooms and bathrooms does 47 Fairlane Crescent, London South, ON N6K 3E1 have?
47 Fairlane Crescent, London South, ON N6K 3E1 features 4 bedrooms, 3 bathrooms, and 6 parking spaces.
What type of property is 47 Fairlane Crescent, London South, ON N6K 3E1?
47 Fairlane Crescent, London South, ON N6K 3E1 is a Detached (Sidesplit) listing under MLS® #X13475740.
Ready to go See it?
Looking to Sell Your
Bungalow?
Recommended Properties
Similar price range properties in London South