Log In to Your Account
$729,000
657 Viscount Road, London South
Key Highlights
Property Description
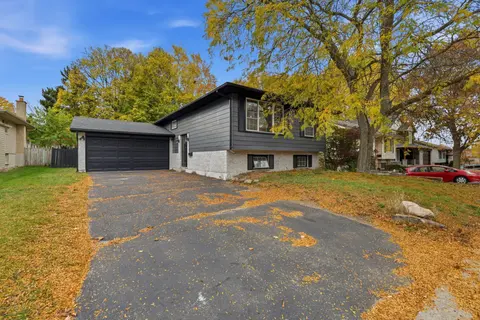
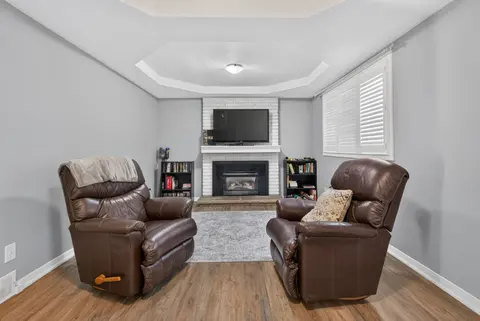
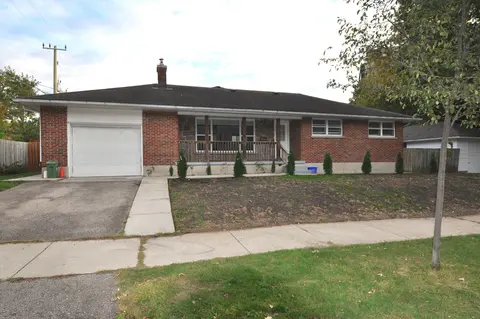
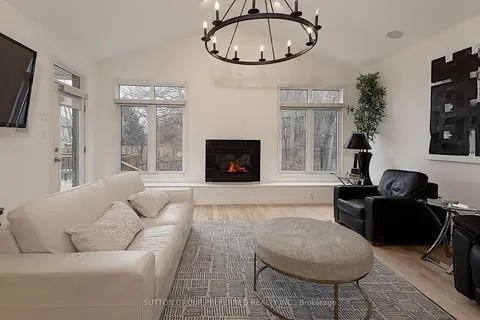
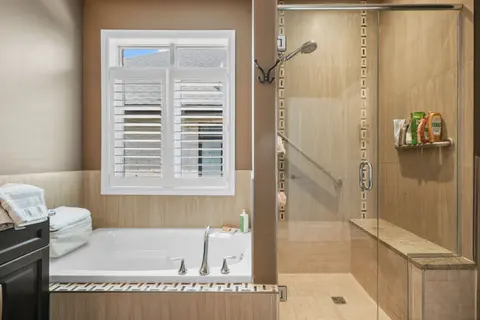
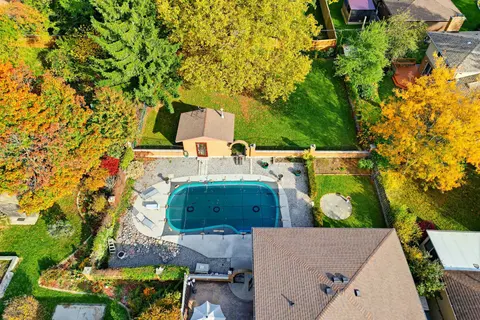
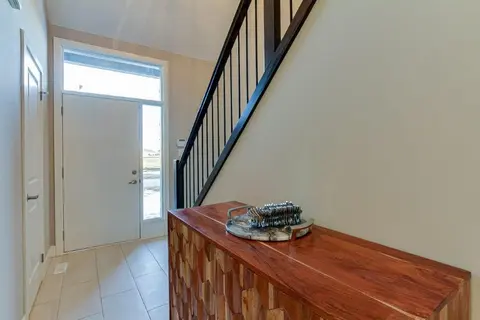
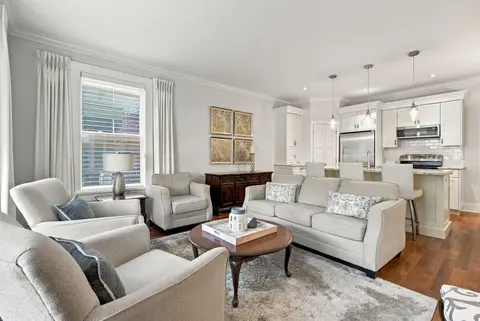
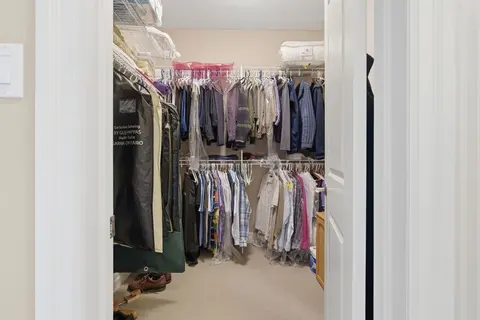
Completely and Professionally Renovated 4-Bedroom Side Split Backing Onto the Park in Village Green! Welcome to 657 Viscount Road, offering 1,953 sq ft of finished living space, where virtually everything is brand new. Step inside to a stunning open-concept main level showcasing brand new engineered...
Property Details
Interior Features
Exterior Features
Inclusions & Exclusions
Fridge, Stove, Washer, Dryer
None
Loading map...
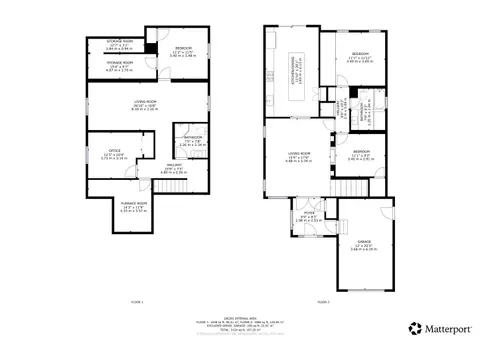
| Room | Dimensions | Features |
|---|---|---|
| Living Room | 5.94 x 3 m | Fireplace |
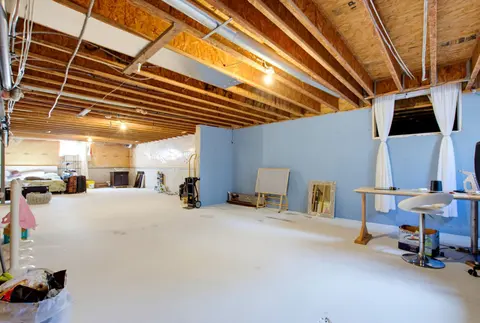
| Recreation | 6.53 x 6.88 m | N/A |
| Bedroom | 2.92 x 3.25 m | N/A |
| Bathroom | 1.25 x 1.93 m | N/A |
| Dining Room | 2.69 x 2.59 m | N/A |
| Kitchen | 3.45 x 2.59 m | N/A |
| Utility Room | 2.52 x 3.43 m | N/A |
| Bedroom | 2.72 x 3.56 m | N/A |
| Laundry | 2.21 x 3.96 m | N/A |
| Bathroom | 2.64 x 1.93 m | N/A |
| Den | 4.14 x 2.95 m | N/A |
| Bedroom | 3.38 x 2.97 m | N/A |
| Primary Bedroom | 3.38 x 4.62 m | N/A |
Property History & Sales Records
MLS® price updates, past transaction records, and status changes
| Date | Event / Status | Price | Type | MLS® # |
|---|---|---|---|---|
| Nov 5, 2026 | New | $729,000 | For Sale | X14154448 |
| Aug 31, 2026 | Sold | $440,000$489,900 | For Sale | X13601822 |
Frequently Asked Questions
What is the asking price of 657 Viscount Road, London South, ON N6J 2Y4?
657 Viscount Road, London South, ON N6J 2Y4 in London South, Ontario is currently listed at $729,000 CAD.
Where is 657 Viscount Road, London South, ON N6J 2Y4 located?
657 Viscount Road, London South, ON N6J 2Y4 is located in South O, London South, Ontario (N6J 2Y4).
How many bedrooms and bathrooms does 657 Viscount Road, London South, ON N6J 2Y4 have?
657 Viscount Road, London South, ON N6J 2Y4 features 4 bedrooms, 2 bathrooms, and 3 parking spaces.
What type of property is 657 Viscount Road, London South, ON N6J 2Y4?
657 Viscount Road, London South, ON N6J 2Y4 is a Detached (Sidesplit 4) listing under MLS® #X14154448.
Ready to go See it?
Looking to Sell Your
Bungalow?
Recommended Properties
Similar price range properties in London South