Log In to Your Account
Key Highlights
Property Description
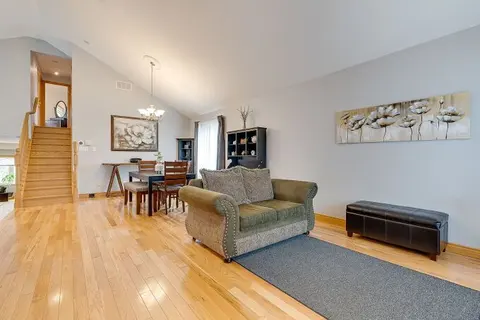
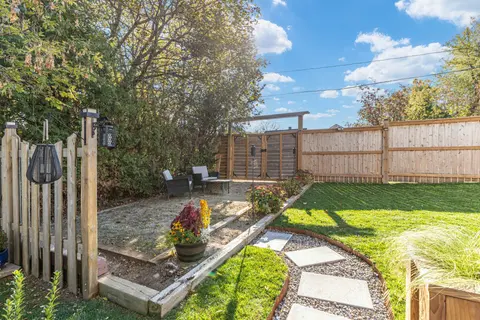
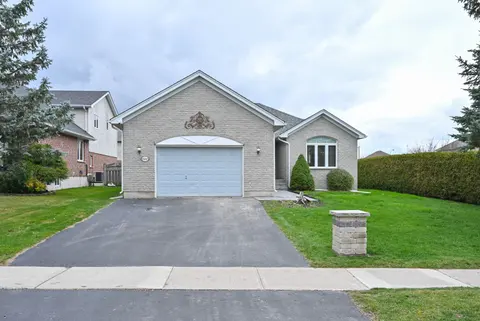
What's better than living just steps away from some of Shelburne's most sought-after amenities, including schools and the community recreation centre? How about finding the cutest bungalow right in the heart of it all! This charming home offers the perfect combination of location, functionality, and...
Property Details
Interior Features
Exterior Features
Inclusions & Exclusions
Fridge, Oven, Dishwasher, Microwave, Washer, Dryer, BBQ, Light Fixtures, Window Covering's and fixtures, Automatic garage door opener, and garage Fridge.
Standby Freezer (Basement)
Loading map...
| Room | Dimensions | Features |
|---|---|---|
| Utility Room | 3.9 x 3.96 m | N/A |
| Bedroom 3 | 3.58 x 2.97 m | Carpet Free, Closet, Window |
| Foyer | 2 x 3.22 m | Access To Garage |
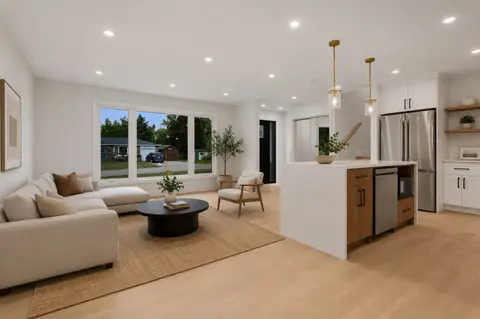
| Kitchen | 3.82 x 3.65 m | Tile Floor, Large Window, Open Concept |
| Bathroom | 1.57 x 2.48 m | 4 Pc Ensuite, B/I Vanity |
| Primary Bedroom | 3.74 x 4.33 m | Carpet Free, Walk-In Closet(s), 4 Pc Ensuite |
| Other | 4.25 x 3.89 m | Carpet Free, B/I Closet |
| Recreation | 3.79 x 9.87 m | Carpet Free, Window |
| Dining Room | 3.44 x 2.51 m | Overlooks Backyard, Large Window, Tile Floor |
| Living Room | 3.81 x 5.16 m | Hardwood Floor, Large Window, Overlooks Backyard |
| Bedroom 2 | 3.2 x 3.13 m | Carpet Free, Window, Closet |
| Bathroom | 1.74 x 2.41 m | 4 Pc Bath, Tile Floor, Window |
Property History & Sales Records
MLS® price updates, past transaction records, and status changes
| Date | Event / Status | Price | Type | MLS® # |
|---|---|---|---|---|
| Nov 5, 2026 | New | $675,000 | For Sale | X14153420 |
| Aug 27, 2026 | Terminated | $725,000 | For Sale | X13716660 |
Frequently Asked Questions
What is the asking price of 477 Fiddle Park Lane, Shelburne, ON L0N 1S2?
477 Fiddle Park Lane, Shelburne, ON L0N 1S2 in Shelburne, Ontario is currently listed at $675,000 CAD.
Where is 477 Fiddle Park Lane, Shelburne, ON L0N 1S2 located?
477 Fiddle Park Lane, Shelburne, ON L0N 1S2 is located in Shelburne, Shelburne, Ontario (L0N 1S2).
How many bedrooms and bathrooms does 477 Fiddle Park Lane, Shelburne, ON L0N 1S2 have?
477 Fiddle Park Lane, Shelburne, ON L0N 1S2 features 3 bedrooms, 2 bathrooms, and 6 parking spaces.
What type of property is 477 Fiddle Park Lane, Shelburne, ON L0N 1S2?
477 Fiddle Park Lane, Shelburne, ON L0N 1S2 is a Detached (Bungalow) listing under MLS® #X14153420.
Ready to go See it?
Looking to Sell Your
Bungalow?
Recommended Properties
Similar price range properties in Shelburne