Log In to Your Account
Key Highlights
Property Description
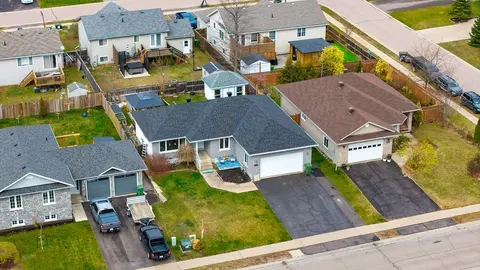
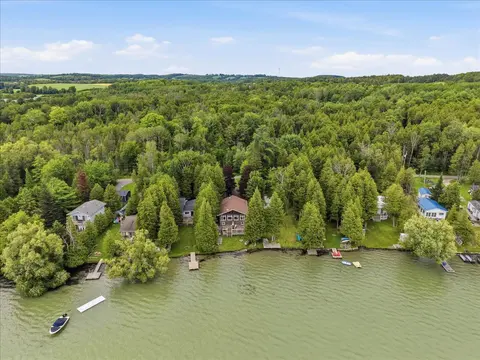
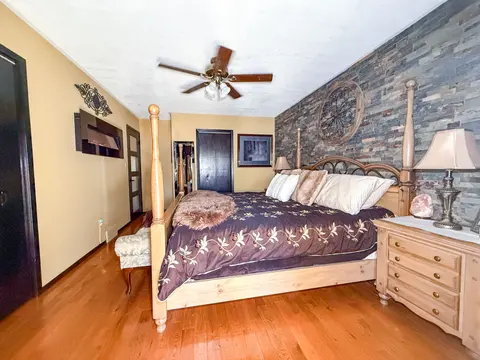
Nearly 14 acres with no neighbour in sight! If privacy, space and country living are calling your name, this one checks all the boxes! Set along desirable Wylie Road, this beautiful rural property offers a mix of open, level land and mature forest for complete privacy. You're welcomed by a circular ...
Property Details
Interior Features
Exterior Features
Inclusions & Exclusions
washer, dryer, kitchen fridge, stove, dishwasher, a/c unit in cold room, pool, firewood, work benches and shelves in barn
starlink, basement fridge
Loading map...
| Room | Dimensions | Features |
|---|---|---|
| Bathroom | N/A | N/A |
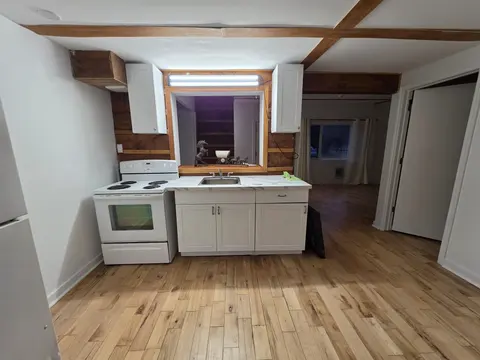
| Kitchen | 4.31 x 2.59 m | N/A |
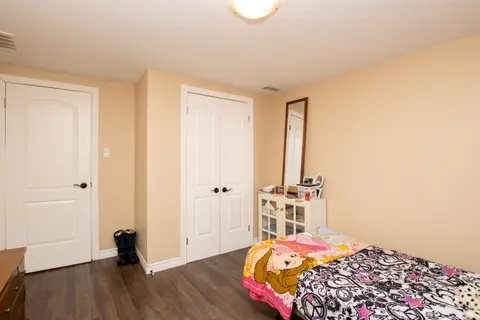
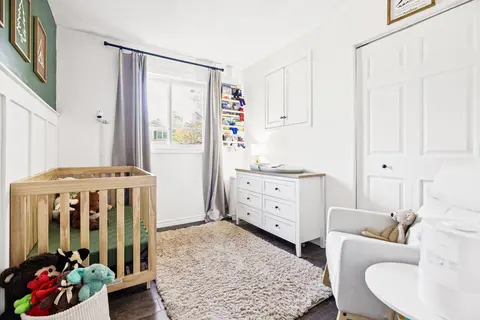
| Bedroom | 3.2 x 2.84 m | N/A |
| Family Room | 7.31 x 3.65 m | N/A |
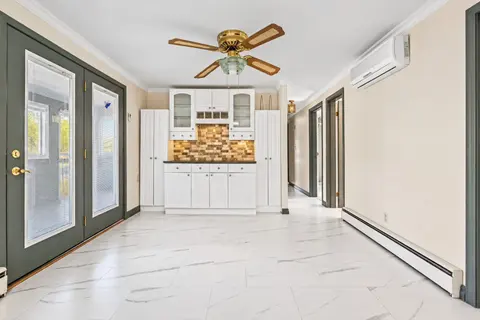
| Dining Room | 3.4 x 3.14 m | N/A |
| Bedroom | 4.01 x 2.84 m | N/A |
| Primary Bedroom | 4.11 x 3.75 m | N/A |
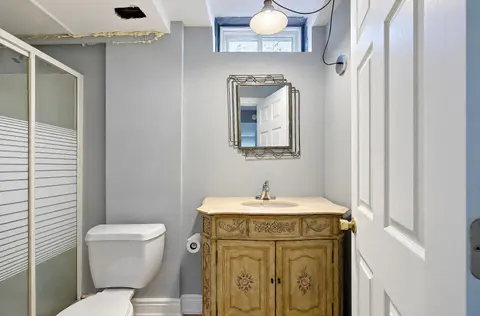
| Bathroom | 4.29 x 1.57 m | 4 Pc Bath |
| Living Room | 5.33 x 3.4 m | N/A |
| Bedroom | 2.84 x 2.89 m | N/A |
Property History & Sales Records
MLS® price updates, past transaction records, and status changes
| Date | Event / Status | Price | Type | MLS® # |
|---|---|---|---|---|
| Aug 29, 2026 | Price Change | $599,900 | For Sale | X13725328 |
Frequently Asked Questions
What is the asking price of 484 WYLIE Road, Laurentian Hills, ON K0J 1P0?
484 WYLIE Road, Laurentian Hills, ON K0J 1P0 in Laurentian Hills, Ontario is currently listed at $599,900 CAD.
Where is 484 WYLIE Road, Laurentian Hills, ON K0J 1P0 located?
484 WYLIE Road, Laurentian Hills, ON K0J 1P0 is located in 511 - Chalk River and Laurentian Hills South, Laurentian Hills, Ontario (K0J 1P0).
How many bedrooms and bathrooms does 484 WYLIE Road, Laurentian Hills, ON K0J 1P0 have?
484 WYLIE Road, Laurentian Hills, ON K0J 1P0 features 4 bedrooms, 2 bathrooms, and 6 parking spaces.
What type of property is 484 WYLIE Road, Laurentian Hills, ON K0J 1P0?
484 WYLIE Road, Laurentian Hills, ON K0J 1P0 is a Detached (Bungalow) listing under MLS® #X13725328.
Ready to go See it?
Looking to Sell Your
Bungalow?
Recommended Properties
Similar price range properties in Laurentian Hills