Log In to Your Account
Key Highlights
Property Description
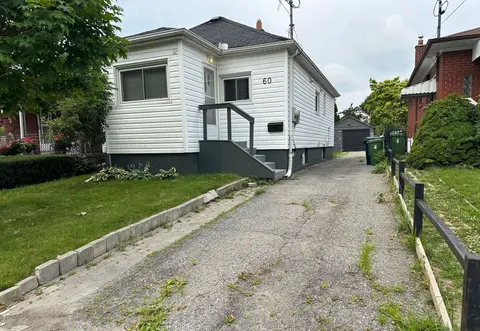
Nestled on the highly sought-after Hounslow Avenue, south of Finch, in a desirable neighbourhood surrounded by impressive newer custom-built residences, this charming detached bungalow presents an exceptional opportunity for homeowners, investors, and those looking to create their dream home in a pr...
Property Details
Interior Features
Exterior Features
Inclusions & Exclusions
fridge, built-in dishwasher, stove, washer & dryer, Basement Fridge and stove. all existing light fixtures, all existing window coverings.
Loading map...
| Room | Dimensions | Features |
|---|---|---|
| Living Room | 3.05 x 3.96 m | Laminate, Window, Pot Lights |
| Bedroom 2 | 2.59 x 3.2 m | Laminate, Window, Pot Lights |
| Bedroom | 6.1 x 3.35 m | Laminate, Window, Pot Lights |
| Bedroom | 2.9 x 2.59 m | Hardwood Floor, Closet, Window |
| Dining Room | 3.05 x 3.96 m | Laminate, Window, Pot Lights |
| Bedroom 2 | 2.9 x 4.11 m | Hardwood Floor, Closet, Window |
| Dining Room | 3.66 x 4.27 m | Hardwood Floor, Open Concept, Combined w/Family |
| Bedroom 3 | 3.05 x 3.96 m | Closet, Window, Hardwood Floor |
| Kitchen | 3.35 x 2.44 m | Vinyl Floor, W/O To Patio |
| Family Room | 3.35 x 3.05 m | Hardwood Floor, Open Concept, Combined w/Dining |
Property History & Sales Records
MLS® price updates, past transaction records, and status changes
| Date | Event / Status | Price | Type | MLS® # |
|---|---|---|---|---|
| Oct 9, 2026 | New | $1,398,000 | For Sale | C13880104 |
Frequently Asked Questions
What is the asking price of 487 Hounslow Avenue, Toronto, ON M2R 1J1?
487 Hounslow Avenue, Toronto, ON M2R 1J1 in Toronto C07, Ontario is currently listed at $1,398,000 CAD.
Where is 487 Hounslow Avenue, Toronto, ON M2R 1J1 located?
487 Hounslow Avenue, Toronto, ON M2R 1J1 is located in Willowdale West, Toronto C07, Ontario (M2R 1J1).
How many bedrooms and bathrooms does 487 Hounslow Avenue, Toronto, ON M2R 1J1 have?
487 Hounslow Avenue, Toronto, ON M2R 1J1 features 5 bedrooms, 2 bathrooms, and 3 parking spaces.
What type of property is 487 Hounslow Avenue, Toronto, ON M2R 1J1?
487 Hounslow Avenue, Toronto, ON M2R 1J1 is a Detached (Bungalow) listing under MLS® #C13880104.
Ready to go See it?
Looking to Sell Your
Bungalow?
Recommended Properties
Similar price range properties in Toronto C07