Log In to Your Account
$4,700
5 Parmbelle Crescent, Toronto
Key Highlights
Property Description
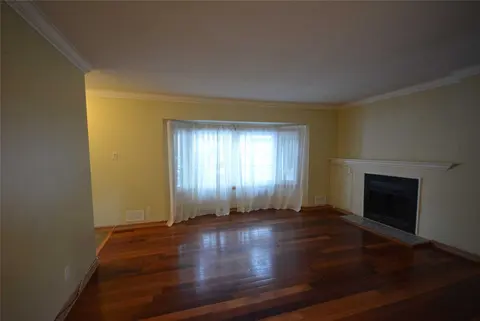
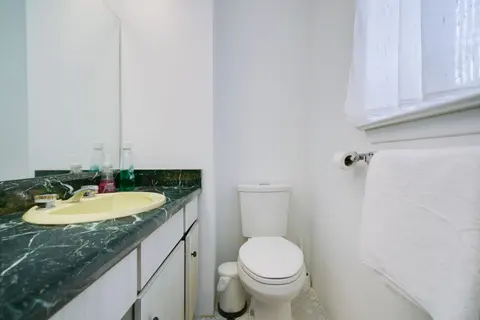
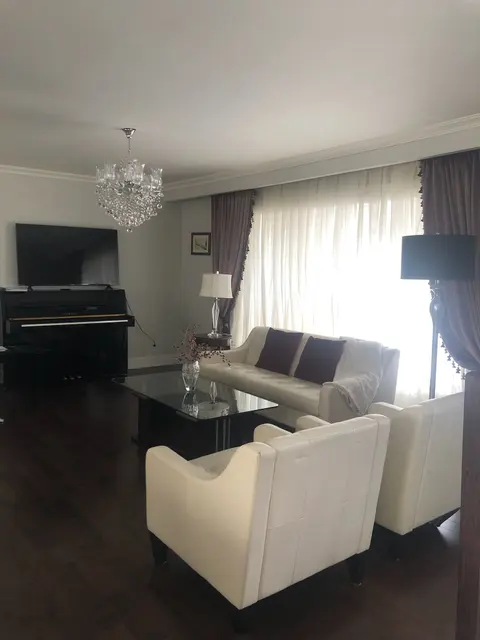
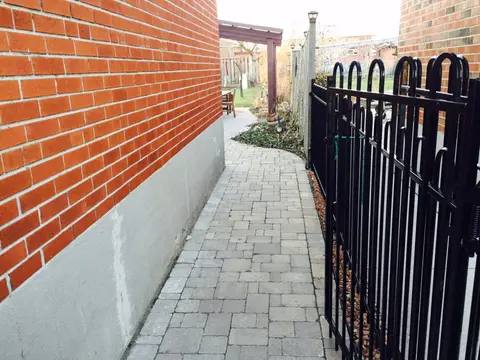
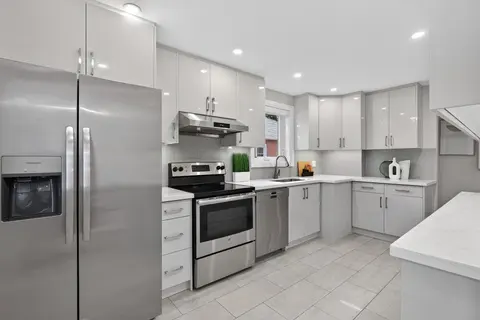
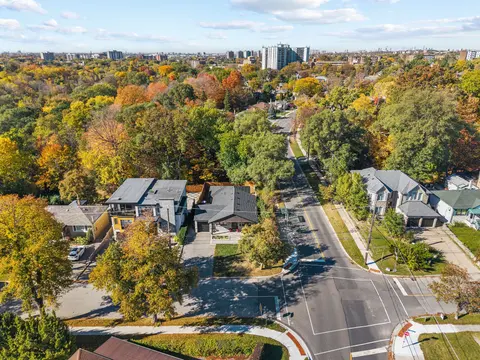
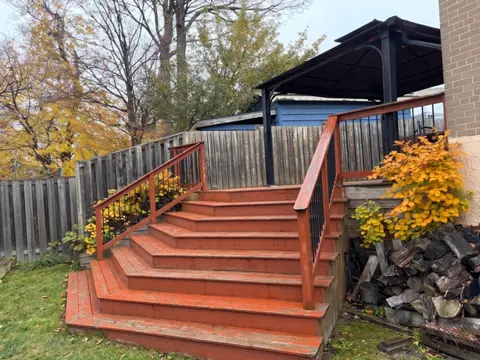
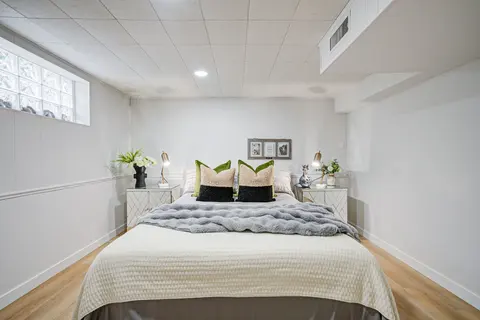
Exceptional opportunity for a rental in the sought after Parkwoods Donalda neighbourhood, with the possibility of being offered furnished. Set on an impressive 85 x 117 ft lot with beautiful private, park like gardens, this well maintained bungalow offers generous living space and a flexible layout ...
Property Details
Interior Features
Exterior Features
Inclusions & Exclusions
All Existing Applicances (Fridge,Stove,B/I Oven,Washer/Dryer), Elfs,Window Coverings,Gb&E,Cac, Hwt (R)
Loading map...
| Room | Dimensions | Features |
|---|---|---|
| Bedroom 5 | 0 x 0 m | Pot Lights, Closet, Window |
| Primary Bedroom | 0 x 0 m | 4 Pc Ensuite, Closet, Window |
| Recreation | 0 x 0 m | Broadloom, Fireplace, Crown Moulding |
| Bedroom 2 | 0 x 0 m | Broadloom, Closet, Window |
| Kitchen | 0 x 0 m | Combined w/Dining, Pot Lights, Overlooks Backyard |
| Bedroom 3 | 0 x 0 m | Broadloom, Closet, Window |
| Dining Room | 0 x 0 m | Hardwood Floor, Open Concept, Overlooks Backyard |
| Bedroom 4 | 0 x 0 m | Pot Lights, Closet, Window |
| Bedroom | 0 x 0 m | Pot Lights, Closet, Window |
| Living Room | 0 x 0 m | Hardwood Floor, Fireplace, Bay Window |
Property History & Sales Records
MLS® price updates, past transaction records, and status changes
| Date | Event / Status | Price | Type | MLS® # |
|---|---|---|---|---|
| Oct 14, 2026 | Leased | $4,700/mo | For Lease | C14033814 |
| Aug 26, 2026 | Terminated | $4,700/mo | For Lease | C13715782 |
| Sep 16, 2025 | Sold | $2,150,000$2,488,000 | For Sale | C12131134 |
Frequently Asked Questions
What is the asking price of 5 Parmbelle Crescent, Toronto, ON M3A 3G5?
5 Parmbelle Crescent, Toronto, ON M3A 3G5 in Toronto C13, Ontario is currently listed at $4,700 CAD.
Where is 5 Parmbelle Crescent, Toronto, ON M3A 3G5 located?
5 Parmbelle Crescent, Toronto, ON M3A 3G5 is located in Parkwoods-Donalda, Toronto C13, Ontario (M3A 3G5).
How many bedrooms and bathrooms does 5 Parmbelle Crescent, Toronto, ON M3A 3G5 have?
5 Parmbelle Crescent, Toronto, ON M3A 3G5 features 6 bedrooms, 3 bathrooms, and 6 parking spaces.
What type of property is 5 Parmbelle Crescent, Toronto, ON M3A 3G5?
5 Parmbelle Crescent, Toronto, ON M3A 3G5 is a Detached (Bungalow) listing under MLS® #C14033814.
Ready to go See it?
Looking to Sell Your
Bungalow?
Recommended Properties
Similar price range properties in Toronto C13