Log In to Your Account
New to BungalowFinder? Create account
+8
$1,399,900
50 Maydolph Road, Toronto W08
Beds
4
Baths
4
Parking
4
Sqft
700-1100
Key Highlights
Property TypeResidential Freehold
Property Sub TypeDetached
AreaToronto
CityToronto W08
NeighbourhoodIslington-City Centre West
Parking Spaces4
Lot Size62.25 x 134.8 ft
BasementFinished
Property Description
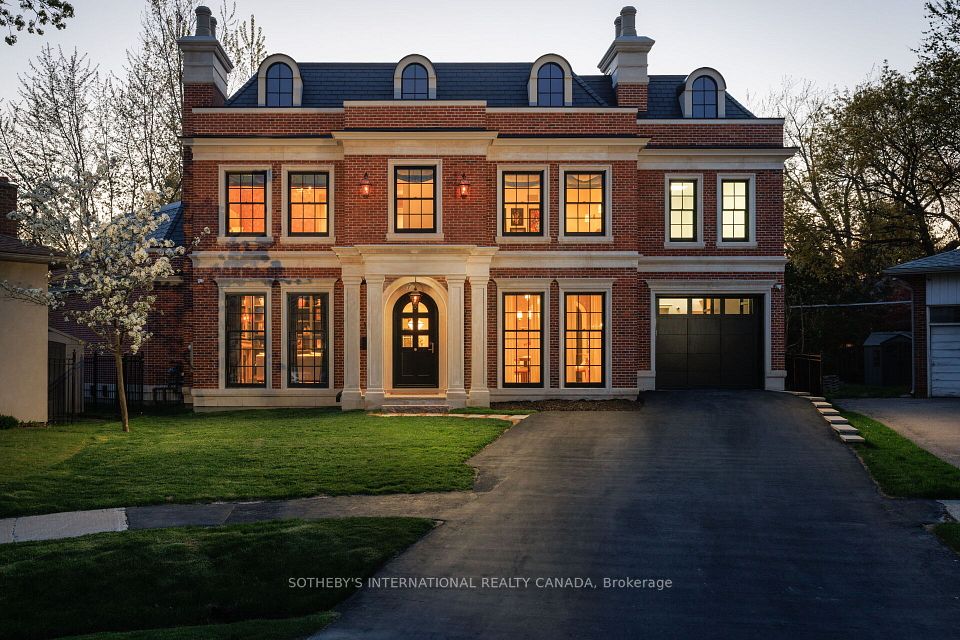
Fully renovated 4-Bedroom 4-Bathroom detached located on a large lot. Fabulous open concept Living/Dining Rooms with Vaulted Ceilings and Fireplace. Open Kitchen with Centre Island and Quartz Countertops. Incredible Primary Bedroom with modern 4-Piece Ensuite and Large Closet. Spacious Bedrooms (two on main floor and two in Basement). 4 Updated Bathrooms (one for each bedroom and two ensuites). Ideally situated close to amazing Schools, Parks, Shopping & Public Transit. One of the most sought after neighbourhoods in all of Etobicoke. This home is a must-see!
Property Details
Construction MaterialsBrick
Approximate AgeN/A
MLS StatusNew
MLS#W14113820
Property FeaturesFenced Yard, Library, Park, Public Transit, School, School Bus Route
SewerSewer
Interior Features
Kitchen1
Family RoomNo
FireplaceNo
HeatingForced Air / Gas
CoolingCentral Air
Interior FeaturesStorage, Carpet Free
Exterior Features
Architectural StyleBungalow
RoofUnknown
PoolNone
WaterfrontN/A
Exterior FeaturesN/A
Virtual TourN/A
Loading map...
Room Details
| Room | Level | Dimensions | Features |
|---|---|---|---|
Living Room | Main | 5.33 × 3.66 m(17'6" × 12'0") | Hardwood FloorVaulted Ceiling(s)Fireplace |
Dining Room | Main | 2.74 × 2.44 m(9'0" × 8'0") | Hardwood FloorOpen ConceptOverlooks Living |
Kitchen | Main | 3.96 × 3.35 m(13'0" × 11'0") | Centre IslandQuartz CounterOpen Concept |
Primary Bedroom | Main | 4.27 × 3.20 m(14'0" × 10'6") | Hardwood FloorB/I Closet4 Pc Ensuite |
Bedroom 2 | Main | 3.35 × 2.60 m(11'0" × 8'6") | Hardwood FloorB/I ClosetLarge Window |
Bedroom 3 | Basement | 4.72 × 3.05 m(15'6" × 10'0") | LaminateB/I Closet3 Pc Ensuite |
Bedroom 4 | Basement | 3.96 × 1.98 m(13'0" × 6'6") | LaminateClosetAbove Grade Window |
Recreation | Basement | 6.70 × 3.66 m(22'0" × 12'0") | LaminatePot LightsAbove Grade Window |
Living Room
5.33 × 3.66 m(17'6" × 12'0")
Hardwood FloorVaulted Ceiling(s)Fireplace
Dining Room
2.74 × 2.44 m(9'0" × 8'0")
Hardwood FloorOpen ConceptOverlooks Living
Kitchen
3.96 × 3.35 m(13'0" × 11'0")
Centre IslandQuartz CounterOpen Concept
Primary Bedroom
4.27 × 3.20 m(14'0" × 10'6")
Hardwood FloorB/I Closet4 Pc Ensuite
Bedroom 2
3.35 × 2.60 m(11'0" × 8'6")
Hardwood FloorB/I ClosetLarge Window
Bedroom 3
4.72 × 3.05 m(15'6" × 10'0")
LaminateB/I Closet3 Pc Ensuite
Bedroom 4
3.96 × 1.98 m(13'0" × 6'6")
LaminateClosetAbove Grade Window
Recreation
6.70 × 3.66 m(22'0" × 12'0")
LaminatePot LightsAbove Grade Window
Ready to go See it?
Looking to Sell Your
Bungalow?
Similar Bungalows
Similar price and style bungalows in Toronto W08


Nearby Bungalows
More available bungalows located near Islington-City Centre West