Log In to Your Account
$548,600
508 Maley Street, North Grenville
Key Highlights
Property Description
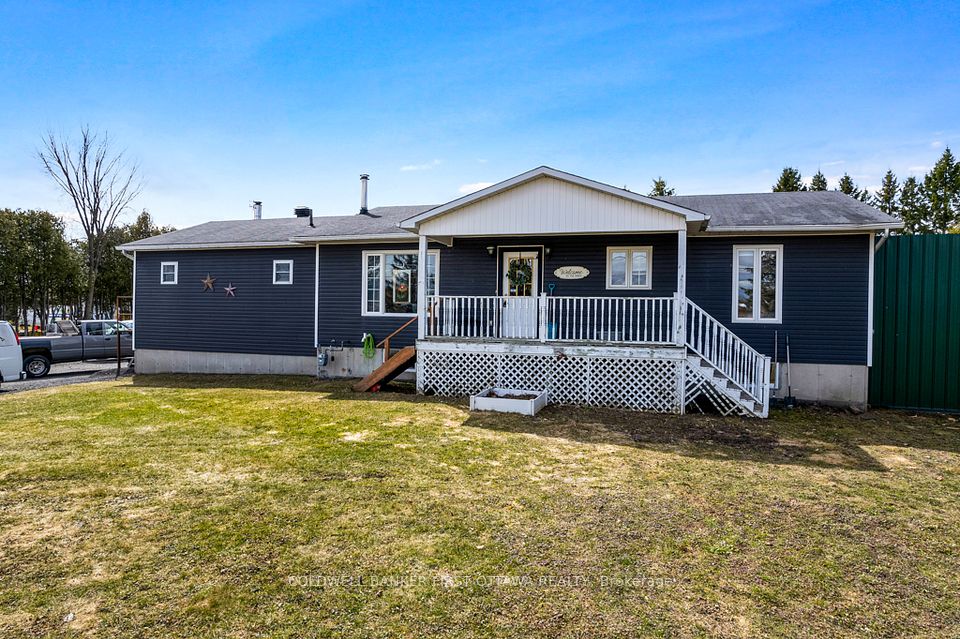
This spacious 3+2-bedroom, 2-bathroom bungalow in Kemptville offers the perfect blend of main-floorconvenience and flexible living space. The bright main level features three generous bedrooms and a sunroom, while the finished lower level boasts two additional bedrooms and a second full bath, an ideallayout for growing families, teenagers, or guests. Car enthusiasts and hobbyists will love the attacheddouble car garage, providing ample room for vehicles and winter storage. Step outside to a fantasticbackyard featuring a large deck perfect for summer BBQs, a generous lot with plenty of room to play, and ahandy storage shed to keep your gear organized. Commuters will appreciate the easy access to Highway416, while enjoying the peace of small-town living just minutes from Kemptville's historic downtown,excellent schools, parks, and shopping. After some required work (smoke remediation), this Kemptvillehome will be ready for its next chapter. Book your private viewing today
Property Details
Interior Features
Exterior Features
Loading map...
Room Details
| Room | Level | Dimensions |
|---|---|---|
Living Room | Main | 5.71 × 4.25 m(18'9" × 13'11") |
Kitchen | Main | 4.25 × 3.39 m(13'11" × 11'1") |
Laundry | Main | 1.00 × 1.00 m(3'3" × 3'3") |
Bathroom | Main | 1.84 × 1.60 m(6'0" × 5'3") |
Sunroom | Main | 4.13 × 3.30 m(13'7" × 10'10") |
Primary Bedroom | Main | 4.43 × 3.31 m(14'6" × 10'10") |
Bedroom 2 | Main | 3.54 × 3.31 m(11'7" × 10'10") |
Bedroom 3 | Main | 3.33 × 2.60 m(10'11" × 8'6") |
Bedroom 4 | Basement | 4.25 × 2.77 m(13'11" × 9'1") |
Bedroom 5 | Basement | 6.09 × 3.61 m(20'0" × 11'10") |
Family Room | Basement | 9.55 × 3.37 m(31'4" × 11'1") |
Bathroom | Basement | 3.36 × 2.60 m(11'0" × 8'6") |
Utility Room | Basement | 5.21 × 2.02 m(17'1" × 6'8") |
Living Room
Kitchen
Laundry
Bathroom
Sunroom
Primary Bedroom
Bedroom 2
Bedroom 3
Bedroom 4
Bedroom 5
Family Room
Bathroom
Utility Room
Ready to go See it?
Looking to Sell Your
Bungalow?
Similar Bungalows
Similar price and style bungalows in North Grenville


Nearby Bungalows
More available bungalows located near Kemptville