Log In to Your Account
$799,999
51 Nancy Street, Russell
Key Highlights
Property Description
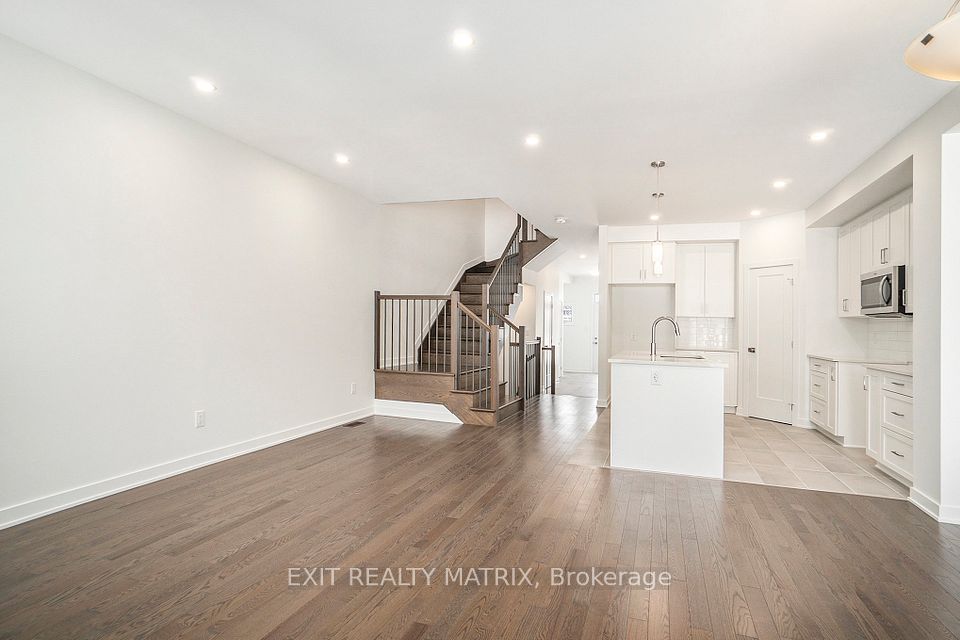
Stunning 3+2 bedroom, 3-bathroom bungalow built in 2019, offering the perfect blend of space, comfort, and modern living. Features include a 2-car attached garage, generator panel with exterior hookup, and a bright open-concept main floor filled with natural light. The stylish kitchen showcases quartz countertops, ample cabinetry, and a sit-at island, flowing seamlessly into the dining and living areas with a natural gas fireplace. Patio doors lead to a fully fenced, landscaped backyard with a spacious deck and gazebo, ideal for entertaining. The primary suite offers walk-in closets and a large ensuite, complemented by two additional bedrooms, a full bath, and main-floor laundry. The fully finished basement includes two additional bedrooms, a 3-piece bathroom, large recreation room, and ample storage. Move-in ready and designed for today's family lifestyle.Don't miss your chance to view this beautiful home.
Property Details
Interior Features
Exterior Features
Loading map...
Room Details
| Room | Level | Dimensions | Features |
|---|---|---|---|
Living Room | Main | 4.90 × 4.42 m(16'1" × 14'6") | Gas Fireplace |
Dining Room | Main | 3.72 × 3.51 m(12'2" × 11'6") | W/O To Patio |
Kitchen | Main | 5.53 × 3.52 m(18'2" × 11'7") | Pantry |
Primary Bedroom | Main | 5.05 × 4.10 m(16'7" × 13'5") | Walk-In Closet(s)4 Pc Ensuite |
Bathroom | Main | 3.71 × 2.55 m(12'2" × 8'4") | 4 Pc Ensuite |
Bedroom 2 | Main | 3.76 × 3.64 m(12'4" × 11'11") | — |
Bedroom 3 | Main | 2.65 × 3.33 m(8'8" × 10'11") | — |
Bathroom | Main | 2.49 × 1.51 m(8'2" × 4'11") | 4 Pc Bath |
Recreation | Basement | 8.05 × 7.70 m(26'5" × 25'3") | — |
Bedroom 4 | Basement | 5.17 × 3.84 m(17'0" × 12'7") | — |
Bedroom 5 | Basement | 4.64 × 3.84 m(15'3" × 12'7") | — |
Utility Room | Basement | 8.66 × 5.64 m(28'5" × 18'6") | — |
Living Room
Dining Room
Kitchen
Primary Bedroom
Bathroom
Bedroom 2
Bedroom 3
Bathroom
Recreation
Bedroom 4
Bedroom 5
Utility Room
Ready to go See it?
Looking to Sell Your
Bungalow?
Similar Bungalows
Similar price and style bungalows in Russell


Nearby Bungalows
More available bungalows located near Embrun