Log In to Your Account
Key Highlights
Property Description
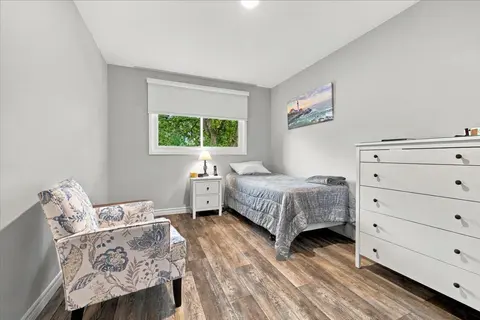
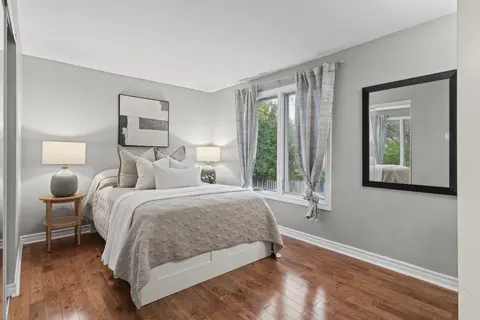
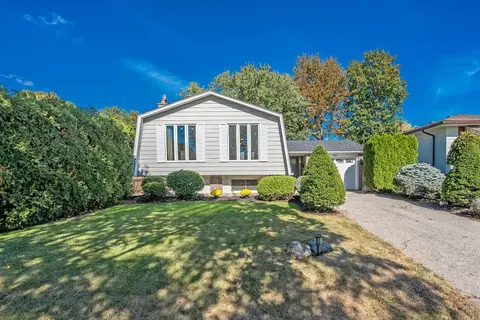
Absolutely Stunning! Welcome to this beautifully updated 4-bedroom detached home, tucked away on a quiet crescent in a highly desirable Southeast Burlington neighbourhood! Offering over 1,820 sq. ft. of above-grade living space (per MPAC), this bright and spacious home is designed for comfortable fa...
Property Details
Interior Features
Exterior Features
Inclusions & Exclusions
S/S Fridge, S/S Gas Stove, Hood Range, Microwave, Dishwasher, Washer, Dryer, Electrical Light Fixtures & Window Coverings
Exterior Cameras and Door Bell Camera
Loading map...
| Room | Dimensions | Features |
|---|---|---|
| Great Room | 3.45 x 3.02 m | Skylight, W/O To Yard |
| Primary Bedroom | 3.72 x 3.54 m | Window, Closet |
| Den | 3.02 x 2.71 m | French Doors, Large Closet, 3 Pc Bath |
| Office | 3.04 x 2.32 m | W/O To Yard |
| Bedroom 3 | 3.13 x 2.86 m | Window, Closet |
| Living Room | 5.58 x 5.15 m | Combined w/Dining, Open Concept, Bay Window |
| Bedroom 4 | 3.53 x 2.49 m | Window, Closet |
| Recreation | 5.2 x 4.84 m | Gas Fireplace, Open Concept |
| Bedroom 2 | 3.14 x 2.61 m | Window, Closet |
| Kitchen | 2.91 x 5.14 m | Centre Island, Renovated, W/O To Deck |
| Dining Room | 5.58 x 5.15 m | Combined w/Living, Open Concept, Pot Lights |
Property History & Sales Records
MLS® price updates, past transaction records, and status changes
| Date | Event / Status | Price | Type | MLS® # |
|---|---|---|---|---|
| Oct 28, 2026 | New | $1,119,900 | For Sale | W14122988 |
| Aug 14, 2026 | Terminated | $1,149,000 | For Sale | W13674076 |
Frequently Asked Questions
What is the asking price of 516 Kenmarr Crescent, Burlington, ON L7L 4R7?
516 Kenmarr Crescent, Burlington, ON L7L 4R7 in Burlington, Ontario is currently listed at $1,119,900 CAD.
Where is 516 Kenmarr Crescent, Burlington, ON L7L 4R7 located?
516 Kenmarr Crescent, Burlington, ON L7L 4R7 is located in Appleby, Burlington, Ontario (L7L 4R7).
How many bedrooms and bathrooms does 516 Kenmarr Crescent, Burlington, ON L7L 4R7 have?
516 Kenmarr Crescent, Burlington, ON L7L 4R7 features 4 bedrooms, 2 bathrooms, and 4 parking spaces.
What type of property is 516 Kenmarr Crescent, Burlington, ON L7L 4R7?
516 Kenmarr Crescent, Burlington, ON L7L 4R7 is a Detached (Sidesplit 4) listing under MLS® #W14122988.
Ready to go See it?
Looking to Sell Your
Bungalow?
Recommended Properties
Similar price range properties in Burlington