Log In to Your Account
$799,900
5293 Mclean Crescent, Manotick - Kars - Rideau Twp And Area
Key Highlights
Property Description
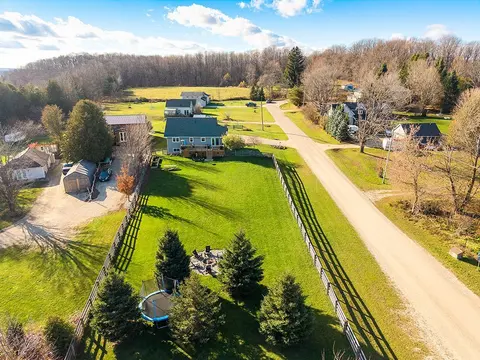
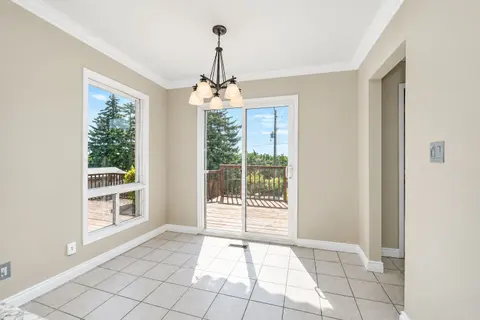
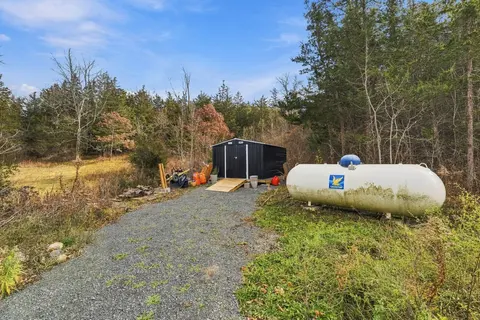
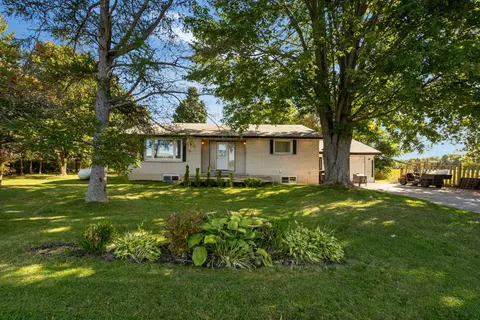
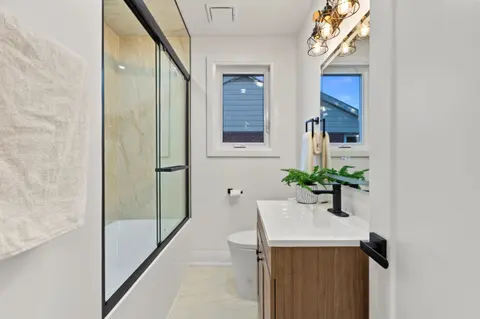
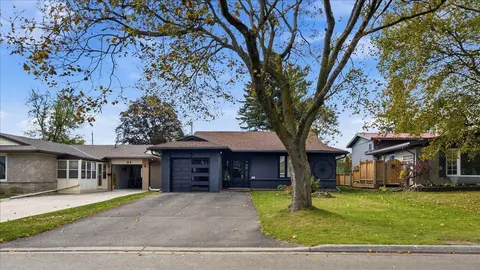
Welcome to 5293 McLean Crescent, a beautifully updated raised bungalow nestled in Manotick's desirable Long Island neighbourhood. Offering approximately 2,600 sq. ft. of living space with 3+2 bedrooms and 2 full bathrooms, this sun-filled home combines comfortable family living with exceptional vers...
Property Details
Interior Features
Exterior Features
Inclusions & Exclusions
Refrigerator, Countertop Range, Built-in Oven, Microwave, Washer, Dryer, Hot Tub, Above Ground Pool and Equipment
Loading map...
| Room | Dimensions | Features |
|---|---|---|
| Common Room | 4.77 x 3.37 m | N/A |
| Bedroom | 3.12 x 3.55 m | N/A |
| Recreation | 5.47 x 3.39 m | N/A |
| Foyer | 2.15 x 1.57 m | N/A |
| Bedroom 2 | 3.58 x 3.36 m | N/A |
| Bedroom 2 | 3.12 x 3.41 m | N/A |
| Office | 3.44 x 3.23 m | N/A |
| Bedroom | 3.58 x 3.38 m | N/A |
| Kitchen | 3.51 x 4.15 m | N/A |
| Primary Bedroom | 3.3 x 6.02 m | N/A |
| Living Room | 5.52 x 3.76 m | N/A |
| Dining Room | 3.13 x 3.47 m | N/A |
Property History & Sales Records
MLS® price updates, past transaction records, and status changes
| Date | Event / Status | Price | Type | MLS® # |
|---|---|---|---|---|
| Nov 3, 2026 | New | $799,900 | For Sale | X14142764 |
| Oct 21, 2026 | Terminated | $849,900 | For Sale | X14104366 |
| Oct 1, 2026 | Terminated | $879,900 | For Sale | X13848136 |
Frequently Asked Questions
What is the asking price of 5293 Mclean Crescent, Manotick - Kars - Rideau Twp and Area, ON K4M 1G1?
5293 Mclean Crescent, Manotick - Kars - Rideau Twp and Area, ON K4M 1G1 in Manotick - Kars - Rideau Twp and Area, Ontario is currently listed at $799,900 CAD.
Where is 5293 Mclean Crescent, Manotick - Kars - Rideau Twp and Area, ON K4M 1G1 located?
5293 Mclean Crescent, Manotick - Kars - Rideau Twp and Area, ON K4M 1G1 is located in 8001 - Manotick Long Island & Nicholls Island, Manotick - Kars - Rideau Twp and Area, Ontario (K4M 1G1).
How many bedrooms and bathrooms does 5293 Mclean Crescent, Manotick - Kars - Rideau Twp and Area, ON K4M 1G1 have?
5293 Mclean Crescent, Manotick - Kars - Rideau Twp and Area, ON K4M 1G1 features 5 bedrooms, 2 bathrooms, and 5 parking spaces.
What type of property is 5293 Mclean Crescent, Manotick - Kars - Rideau Twp and Area, ON K4M 1G1?
5293 Mclean Crescent, Manotick - Kars - Rideau Twp and Area, ON K4M 1G1 is a Detached (Bungalow-Raised) listing under MLS® #X14142764.
Ready to go See it?
Looking to Sell Your
Bungalow?
Recommended Properties
Similar price range properties in Manotick - Kars - Rideau Twp and Area