Log In to Your Account
$1,198,000
53 Savona Drive, Toronto
Key Highlights
Property Description
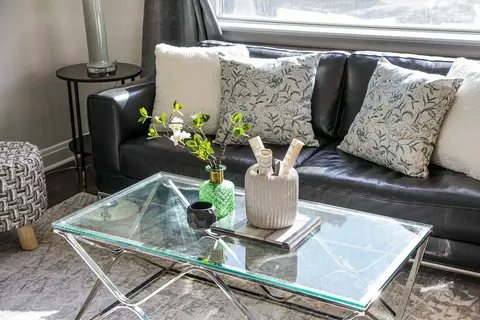
Welcome to 53 Savona Drive! This inviting bungalow offers generous living spaces and a flexible layout. Originally a three-bedroom home, it has been converted to two bedrooms to create an exceptionally spacious primary bedroom with a walkout to the backyard deck, with the option to restore the origi...
Property Details
Interior Features
Exterior Features
Inclusions & Exclusions
Gas Stove, Hood Vent, Fridge, Dishwasher, Washer & Dryer, Gas Fireplace, Furnace,A/C, Hot water tank, Lower level Fridge & Stove, Lower level Island, All Window Coverings & Light Fixtures, Storage Shed
items belonging to tenants.
Loading map...
| Room | Dimensions | Features |
|---|---|---|
| Living Room | 5.79 x 3.66 m | Hardwood Floor, Combined w/Dining, Gas Fireplace |
| Living Room | 4.57 x 4.37 m | Laminate, Combined w/Dining |
| Bedroom | 5.74 x 3.71 m | Laminate, Above Grade Window, Large Closet |
| Laundry | 3.05 x 1.42 m | Above Grade Window, Laundry Sink |
| Kitchen | 3.81 x 1.83 m | Laminate, Breakfast Bar |
| Other | 3.18 x 1.52 m | B/I Shelves |
| Dining Room | 4.57 x 4.37 m | Laminate, Combined w/Living |
| Bedroom 2 | 3.51 x 2.84 m | Hardwood Floor, W/O To Deck, French Doors |
| Dining Room | 5.79 x 3.66 m | Hardwood Floor, Combined w/Living, California Shutters |
| Primary Bedroom | 7.32 x 3.2 m | Hardwood Floor, W/O To Deck, Large Closet |
| Kitchen | 6.71 x 3.05 m | Hardwood Floor, Open Concept, Stainless Steel Appl |
Property History & Sales Records
MLS® price updates, past transaction records, and status changes
| Date | Event / Status | Price | Type | MLS® # |
|---|---|---|---|---|
| Oct 7, 2026 | New | $1,198,000 | For Sale | W13869962 |
Frequently Asked Questions
What is the asking price of 53 Savona Drive, Toronto, ON M8W 4V2?
53 Savona Drive, Toronto, ON M8W 4V2 in Toronto W06, Ontario is currently listed at $1,198,000 CAD.
Where is 53 Savona Drive, Toronto, ON M8W 4V2 located?
53 Savona Drive, Toronto, ON M8W 4V2 is located in Alderwood, Toronto W06, Ontario (M8W 4V2).
How many bedrooms and bathrooms does 53 Savona Drive, Toronto, ON M8W 4V2 have?
53 Savona Drive, Toronto, ON M8W 4V2 features 3 bedrooms, 2 bathrooms, and 4 parking spaces.
What type of property is 53 Savona Drive, Toronto, ON M8W 4V2?
53 Savona Drive, Toronto, ON M8W 4V2 is a Detached (Bungalow) listing under MLS® #W13869962.
Ready to go See it?
Looking to Sell Your
Bungalow?
Recommended Properties
Similar price range properties in Toronto W06