Log In to Your Account
Key Highlights
Property Description
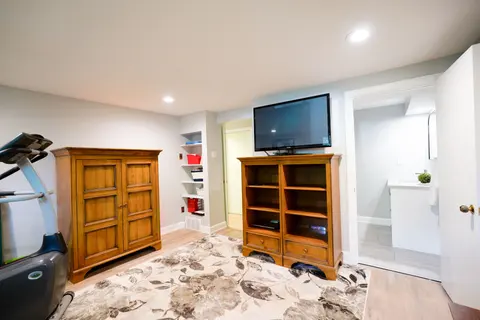
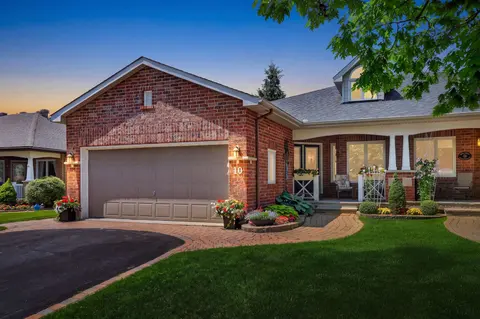
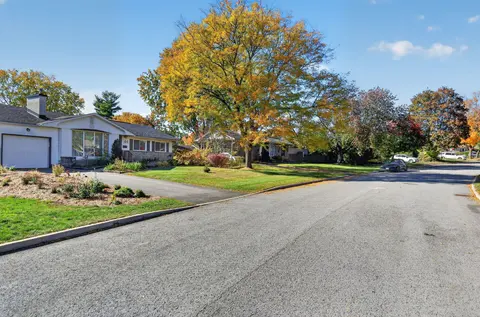
Best Value Bungalow in Bridlewood! Perfect for downsizers, empty-nesters and families, it's a home that exudes pride of ownership throughout, having been loved and well cared for by its original owners for many years. The tremendous curb appeal comes from its custom design which is set on an oversiz...
Property Details
Interior Features
Exterior Features
Inclusions & Exclusions
Fridge, Stove, Microwave, Dishwasher, Washer, Dryer, Basement Fridge
BBQ
Loading map...
| Room | Dimensions | Features |
|---|---|---|
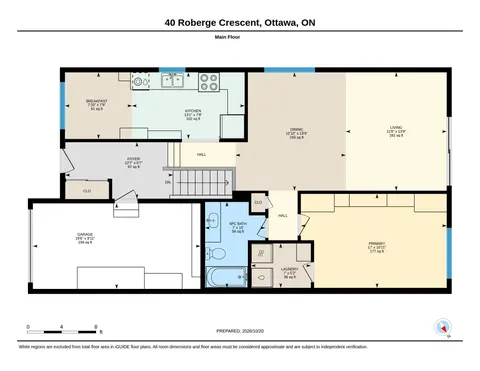
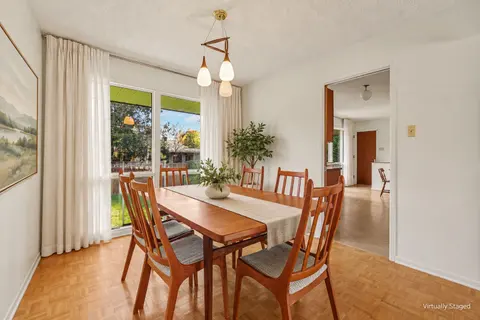
| Dining Room | 3.23 x 2.9 m | Hardwood Floor, Open Concept, Recessed Lighting |
| Family Room | 9.57 x 4.4 m | B/I Bar, Gas Fireplace, Laminate |
| Living Room | 4.52 x 2.9 m | Hardwood Floor, Open Concept, Recessed Lighting |
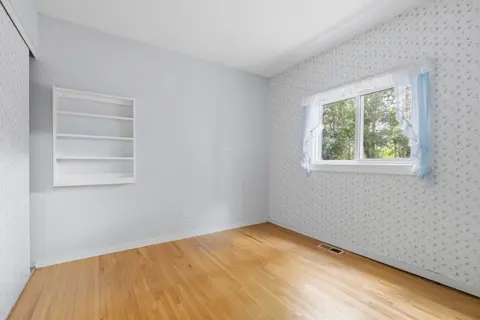
| Bedroom 2 | 4.09 x 2.95 m | Double Closet, Laminate, Window |
| Foyer | 2.43 x 1.52 m | Window Floor to Ceiling |
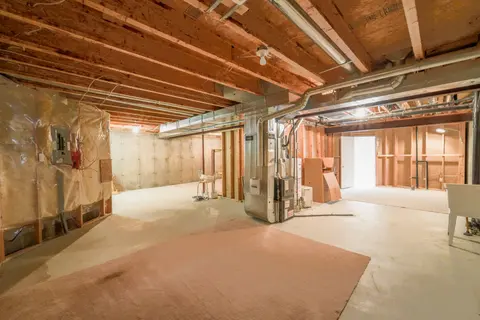
| Utility Room | 3.93 x 3.3 m | Combined w/Laundry, Laundry Sink |
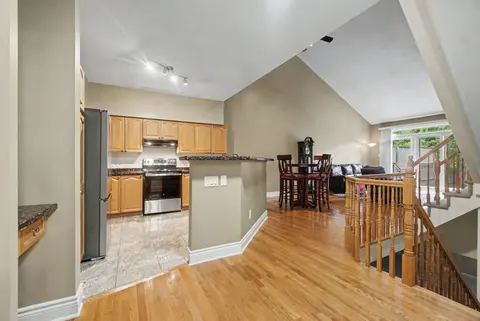
| Kitchen | 4.57 x 3.56 m | Eat-in Kitchen, Granite Counters, Stainless Steel Appl |
| Primary Bedroom | 4.19 x 4.1 m | Walk-In Closet(s), Double Closet, Laminate |
| Bedroom 3 | 4.04 x 3.07 m | Double Closet, Laminate, Large Window |
Property History & Sales Records
MLS® price updates, past transaction records, and status changes
| Date | Event / Status | Price | Type | MLS® # |
|---|---|---|---|---|
| Oct 27, 2026 | New | $699,900 | For Sale | X14121668 |
| Sep 29, 2026 | Terminated | $699,900 | For Sale | X13840906 |
| Aug 25, 2026 | Terminated | $749,900 | For Sale | X13710896 |
| Aug 6, 2026 | Terminated | $829,900 | For Sale | X13647194 |
Frequently Asked Questions
What is the asking price of 53 Yoho Drive, Kanata, ON K2M 2R4?
53 Yoho Drive, Kanata, ON K2M 2R4 in Kanata, Ontario is currently listed at $699,900 CAD.
Where is 53 Yoho Drive, Kanata, ON K2M 2R4 located?
53 Yoho Drive, Kanata, ON K2M 2R4 is located in 9004 - Kanata - Bridlewood, Kanata, Ontario (K2M 2R4).
How many bedrooms and bathrooms does 53 Yoho Drive, Kanata, ON K2M 2R4 have?
53 Yoho Drive, Kanata, ON K2M 2R4 features 3 bedrooms, 2 bathrooms, and 6 parking spaces.
What type of property is 53 Yoho Drive, Kanata, ON K2M 2R4?
53 Yoho Drive, Kanata, ON K2M 2R4 is a Detached (Bungalow-Raised) listing under MLS® #X14121668.
Ready to go See it?
Looking to Sell Your
Bungalow?
Recommended Properties
Similar price range properties in Kanata