Log In to Your Account
Key Highlights
Property Description
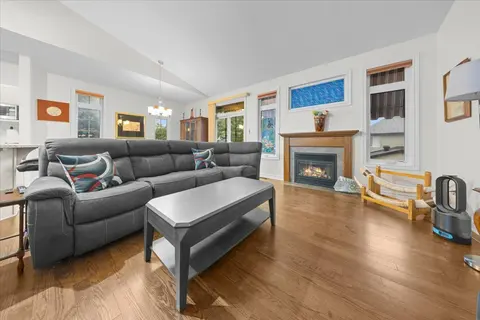
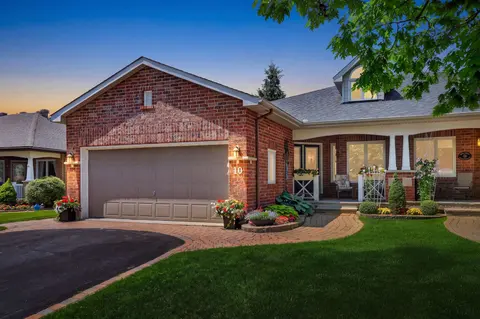
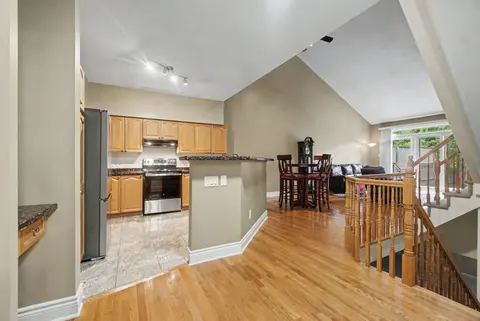
A lovely, spacious open-concept former model home with cathedral ceilings awaits a new owner. The two (2) plus one (1) bedroom, 3 full baths, and a double garage, attached bungalow end-unit has been meticulously maintained by its original owners. This Thornhill (Elevation A) model from Longwood Home...
Property Details
Interior Features
Exterior Features
Inclusions & Exclusions
Fridge, Stove, Dishwasher, Washer/Dryer, window coverings, microwave, security system, ramp in garage.
Loading map...
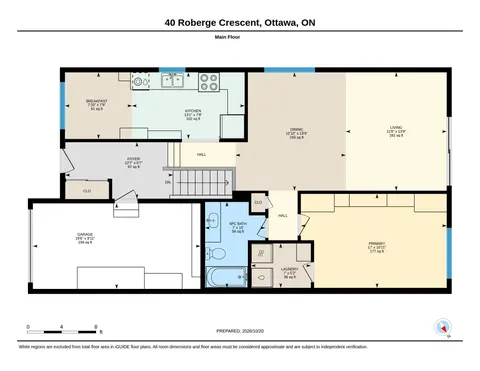
| Room | Dimensions | Features |
|---|---|---|
| Bathroom | 3.04 x 2.44 m | Ensuite Bath, 4 Pc Ensuite |
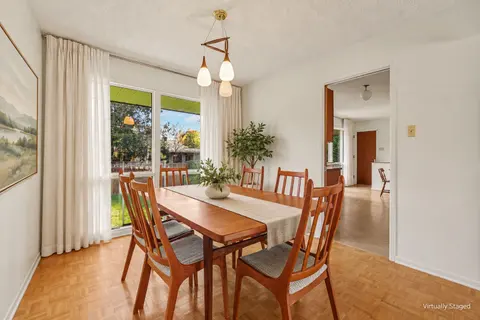
| Dining Room | 4.51 x 3.7 m | Hardwood Floor, Cathedral Ceiling(s) |
| Kitchen | 4.343 x 3.3 m | Granite Counters, Open Concept, Stainless Steel Appl |
| Bedroom 3 | 4.2 x 3.22 m | N/A |
| Laundry | 3.35 x 1.83 m | Tile Floor, Access To Garage |
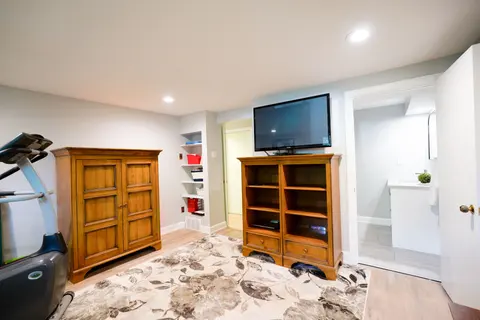
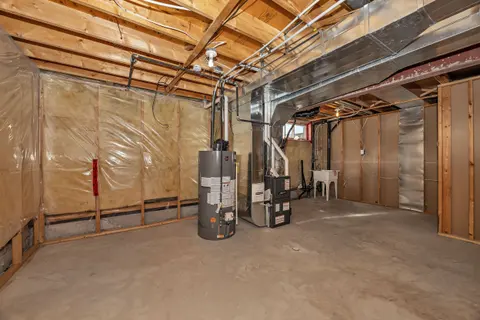
| Recreation | 7.6 x 6.8 m | N/A |
| Bathroom | 2.43 x 2.43 m | 3 Pc Bath, Walk-In Bath |
| Bedroom 2 | 4.15 x 3.05 m | Large Window |
| Bathroom | 2.44 x 1.52 m | 3 Pc Bath, Tile Floor |
| Great Room | 6.934 x 5.2 m | Cathedral Ceiling(s), Hardwood Floor, Fireplace |
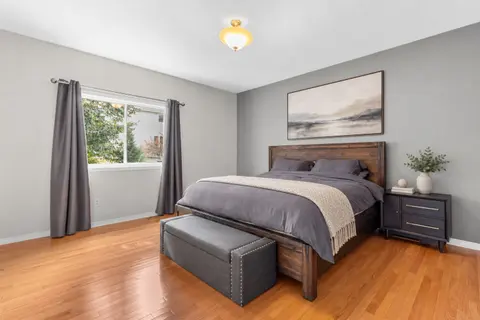
| Primary Bedroom | 5.2 x 3.45 m | Walk Through, Ensuite Bath |
Property History & Sales Records
MLS® price updates, past transaction records, and status changes
| Date | Event / Status | Price | Type | MLS® # |
|---|---|---|---|---|
| Sep 21, 2026 | New | $780,000 | For Sale | X13810588 |
| Jul 16, 2026 | Terminated | $799,900 | For Sale | X13573696 |
| Jun 13, 2026 | Terminated | $825,000 | For Sale | X13440968 |
Price Change Timeline
Frequently Asked Questions
What is the asking price of 104 Passageway Private, Kanata, ON K2M 1H6?
104 Passageway Private, Kanata, ON K2M 1H6 in Kanata, Ontario is currently listed at $780,000 CAD.
Where is 104 Passageway Private, Kanata, ON K2M 1H6 located?
104 Passageway Private, Kanata, ON K2M 1H6 is located in 9004 - Kanata - Bridlewood, Kanata, Ontario (K2M 1H6).
How many bedrooms and bathrooms does 104 Passageway Private, Kanata, ON K2M 1H6 have?
104 Passageway Private, Kanata, ON K2M 1H6 features 3 bedrooms, 3 bathrooms, and 4 parking spaces.
What type of property is 104 Passageway Private, Kanata, ON K2M 1H6?
104 Passageway Private, Kanata, ON K2M 1H6 is a Att/Row/Townhouse (Bungalow) listing under MLS® #X13810588.
Ready to go See it?
Looking to Sell Your
Bungalow?
Recommended Properties
Similar price range properties in Kanata