Log In to Your Account
$1,395,000
540031 Sideroad 80, Chatsworth
Key Highlights
Property Description
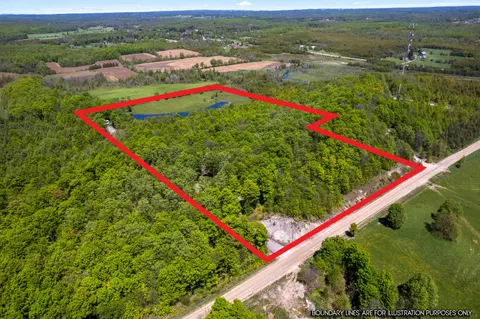
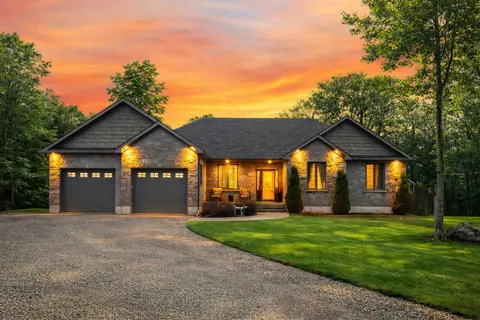
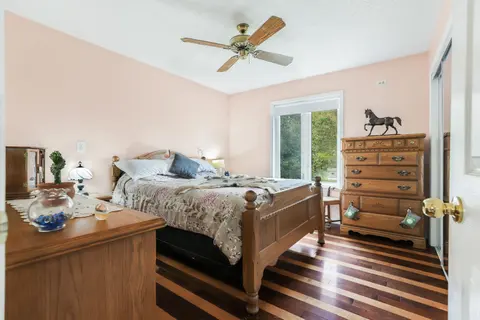
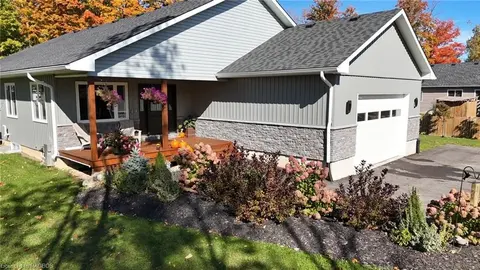
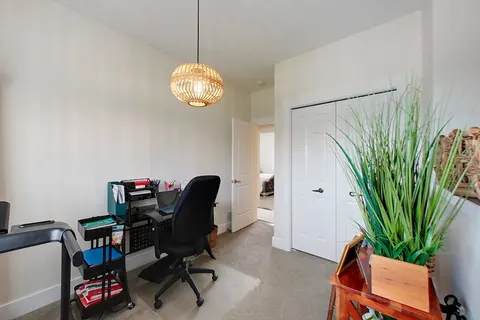
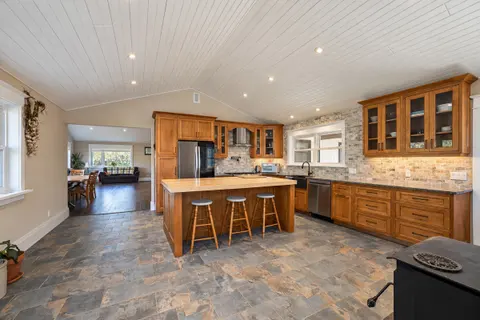
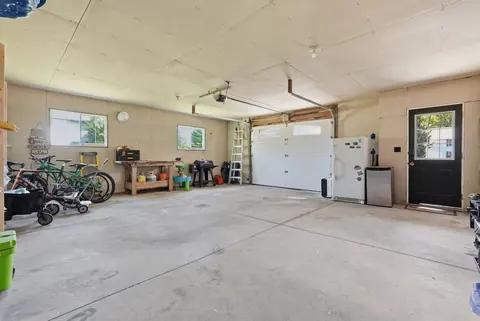
51 acre corner farm with fence lines removed. Approximately 36 acres workable in one field. There is also a nice 13 acre block of hardwood bush, predominantly maple. The 3 bedroom brick bungalow with full basement and attached garage is approximately 1664 square feet. There's an older storage shed ...
Property Details
Interior Features
Exterior Features
Inclusions & Exclusions
Stove, Fridge, Washer, Dryer
None
Loading map...
| Room | Dimensions | Features |
|---|---|---|
| Living Room | 3.94 x 6.98 m | N/A |
| Mud Room | 2.18 x 6.71 m | N/A |
| Laundry | 1.98 x 4.57 m | N/A |
| Bedroom | 3.45 x 4.47 m | N/A |
| Kitchen | 4.72 x 5.69 m | Combined w/Dining |
| Bedroom | 3.12 x 3.35 m | N/A |
| Other | 4.29 x 4.57 m | N/A |
| Bedroom | 3.45 x 3.91 m | 3 Pc Ensuite |
Property History & Sales Records
MLS® price updates, past transaction records, and status changes
| Date | Event / Status | Price | Type | MLS® # |
|---|---|---|---|---|
| Nov 18, 2026 | New | $1,395,000 | For Sale | X14191616 |
Frequently Asked Questions
What is the asking price of 540031 Sideroad 80, Chatsworth, ON N0C 1H0?
540031 Sideroad 80, Chatsworth, ON N0C 1H0 in Chatsworth, Ontario is currently listed at $1,395,000 CAD.
Where is 540031 Sideroad 80, Chatsworth, ON N0C 1H0 located?
540031 Sideroad 80, Chatsworth, ON N0C 1H0 is located in Chatsworth, Chatsworth, Ontario (N0C 1H0).
How many bedrooms and bathrooms does 540031 Sideroad 80, Chatsworth, ON N0C 1H0 have?
540031 Sideroad 80, Chatsworth, ON N0C 1H0 features 3 bedrooms, 3 bathrooms, and 7 parking spaces.
What type of property is 540031 Sideroad 80, Chatsworth, ON N0C 1H0?
540031 Sideroad 80, Chatsworth, ON N0C 1H0 is a Farm (Bungalow) listing under MLS® #X14191616.
Ready to go See it?
Looking to Sell Your
Bungalow?
Recommended Properties
Similar price range properties in Chatsworth