Log In to Your Account
Key Highlights
Property Description
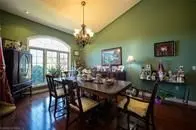
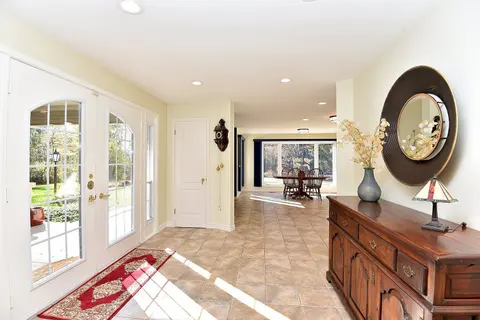
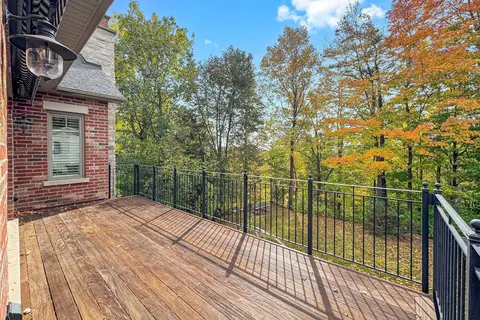
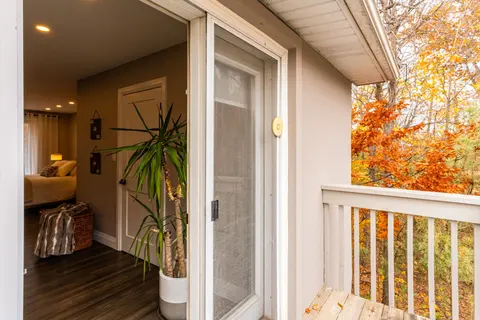
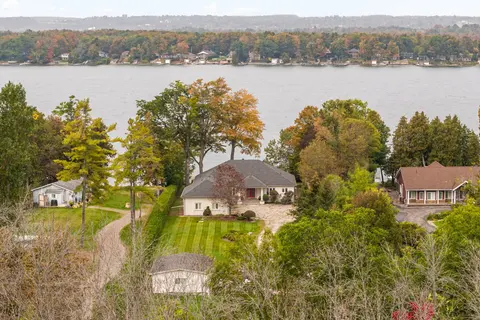
Sought after street !!! This Stunning Bungaloft with 3 car garage is situated on a quiet cul-de-sac, backing onto Conservation. A grand vaulted foyer creates a warm and impressive welcome .A well appointed library with built-in cabinetry & coffered ceilings creates the perfect place to work from h...
Property Details
Interior Features
Exterior Features
Inclusions & Exclusions
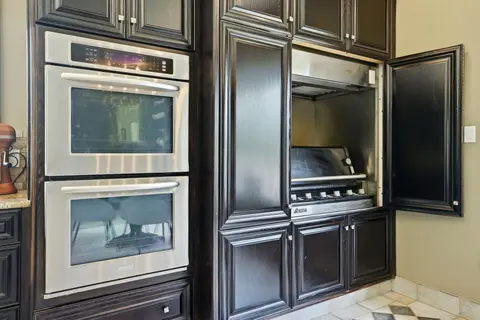
Wolf sub-zero fridge, Wolf induction stove top, Wolf microwave/convection & B/I oven ,dw ,sub-zero wine fridge,washer , dryer .laundry coat rack,3 Gas FP's , Fans, Retractable screens in Covered porch ,all TV's, Desk in Library, Blinds, Excercise equipment, Dry bar, Hot water on demand, Garage opener, Central vac, Sprinklers, Closet organizers,& Heated towel bar & floor in Mbr ensuite, Water softner.
Loading map...
| Room | Dimensions | Features |
|---|---|---|
| Library | 4.44 x 3.33 m | B/I Bookcase |
| Game Room | N/A | N/A |
| Library | 4.44 x 3.33 m | French Doors, B/I Bookcase, Coffered Ceiling(s) |
| Bedroom | 4.49 x 3.74 m | Walk-In Closet(s), 4 Pc Bath |
| Kitchen | 8.62 x 4.41 m | Granite Counters, Centre Island, B/I Appliances |
| Laundry | 2.9 x 2.77 m | B/I Shelves, Access To Garage |
| Laundry | N/A | N/A |
| Library | 4.44 x 3.33 m | B/I Bookcase, French Doors, Coffered Ceiling(s) |
| Pantry | 2.88 x 1.48 m | B/I Fridge, B/I Shelves |
| Other | 4.6 x 3.54 m | Gas Fireplace, Overlook Greenbelt |
| Great Room | 7.32 x 5.58 m | Hardwood Floor, Gas Fireplace, B/I Bookcase |
| Dining Room | 8.62 x 4.41 m | Combined w/Great Rm, Open Concept, W/O To Porch |
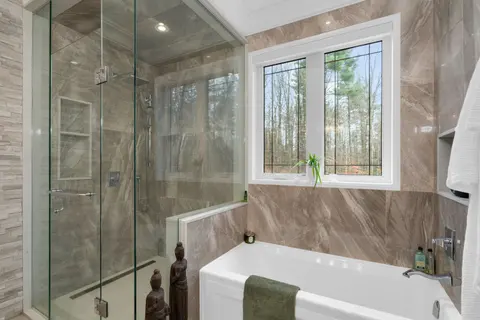
| Primary Bedroom | 4.92 x 4.37 m | 5 Pc Ensuite, Walk-In Closet(s), Heated Floor |
| Bedroom | 5.74 x 4.25 m | Closet, Above Grade Window |
| Bedroom | 4.84 x 3.96 m | Closet, 4 Pc Bath |
| Recreation | 14.29 x 7.57 m | W/O To Yard, Gas Fireplace, Dry Bar |
Property History & Sales Records
MLS® price updates, past transaction records, and status changes
| Date | Event / Status | Price | Type | MLS® # |
|---|---|---|---|---|
| Jul 13, 2026 | New | $2,650,000 | For Sale | N13558364 |
Frequently Asked Questions
What is the asking price of 55 Maurovista Court, Whitchurch-Stouffville, ON L4A 0E4?
55 Maurovista Court, Whitchurch-Stouffville, ON L4A 0E4 in Whitchurch-Stouffville, Ontario is currently listed at $2,650,000 CAD.
Where is 55 Maurovista Court, Whitchurch-Stouffville, ON L4A 0E4 located?
55 Maurovista Court, Whitchurch-Stouffville, ON L4A 0E4 is located in Stouffville, Whitchurch-Stouffville, Ontario (L4A 0E4).
How many bedrooms and bathrooms does 55 Maurovista Court, Whitchurch-Stouffville, ON L4A 0E4 have?
55 Maurovista Court, Whitchurch-Stouffville, ON L4A 0E4 features 4 bedrooms, 4 bathrooms, and 6 parking spaces.
What type of property is 55 Maurovista Court, Whitchurch-Stouffville, ON L4A 0E4?
55 Maurovista Court, Whitchurch-Stouffville, ON L4A 0E4 is a Detached (Bungaloft) listing under MLS® #N13558364.
Ready to go See it?
Looking to Sell Your
Bungalow?
Recommended Properties
Similar price range properties in Whitchurch-Stouffville