Log In to Your Account
Key Highlights
Property Description
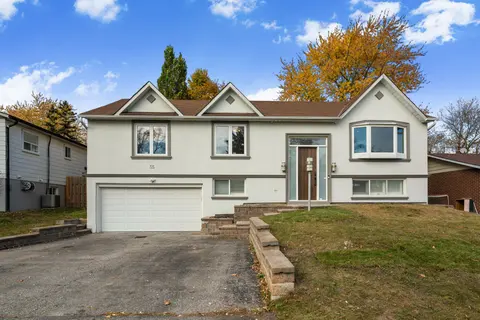
***56 Apricot Street - Prime Laureleaf Opportunity*** Situated On A 50 By 150 Foot Lot In The Heart Of Markham's Prestigious Laureleaf Community, This Custom Built Bungalow Presents A Rare Chance To Secure A Premium Property In One Of The Area's Most Established Estate Neighbourhoods. Surrounded By ...
Property Details
Interior Features
Exterior Features
Inclusions & Exclusions
All Existing Kitchen Appliances: Frigidaire Gallery Stainless Steel Side-By-Side Fridge, Dacor Gas Cooktop, GE White Built-In Oven, Nutone White Built-In Hoodfan, GE Stainless Steel Built-In Dishwasher, Panasonic White Microwave, Samsung White Washer and Samsung Grey Dryer, All Window Coverings Including California Shutters, All Electrical Light Fixtures, Woodburning Stove, Furnace, How Water Tank, Humidifier, Garage Door Opener, Garden Shed.
Loading map...
| Room | Dimensions | Features |
|---|---|---|
| Kitchen | 5.79 x 2.97 m | Ceramic Floor, Window, Eat-in Kitchen |
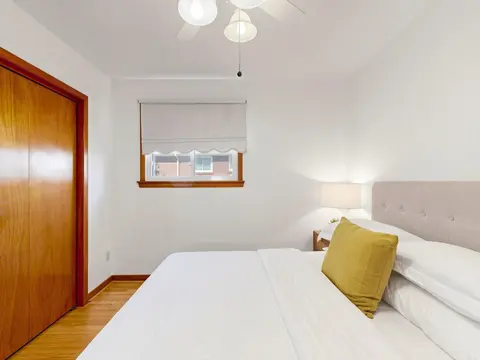
| Bedroom 5 | 3.96 x 2.6 m | Laminate, Closet, Above Grade Window |
| Family Room | 4.82 x 3.99 m | Hardwood Floor, California Shutters, Separate Room |
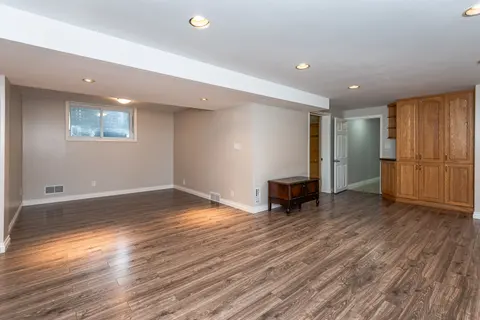
| Recreation | 7.6 x 7.51 m | Laminate, B/I Bar, W/O To Yard |
| Bedroom 4 | 6.27 x 4.29 m | Laminate, Double Closet, Above Grade Window |
| Kitchen | 5 x 4.48 m | Ceramic Floor, Backsplash, Skylight |
| Primary Bedroom | 4.01 x 3.61 m | Hardwood Floor, Double Closet, 2 Pc Ensuite |
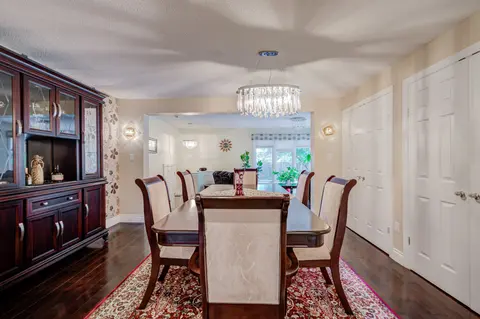
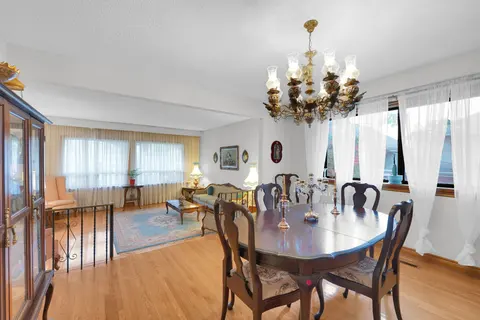
| Dining Room | 3.64 x 3.04 m | Hardwood Floor, Formal Rm, Window |
| Cold Room/Cantina | 6.49 x 1.42 m | Concrete Floor, B/I Shelves, Above Grade Window |
| Bedroom 2 | 3.75 x 3.33 m | Hardwood Floor, Closet, Window |
| Utility Room | 4.03 x 2.85 m | Concrete Floor, Laundry Sink, Above Grade Window |
| Bedroom 3 | 3.64 x 2.85 m | Hardwood Floor, Closet, Window |
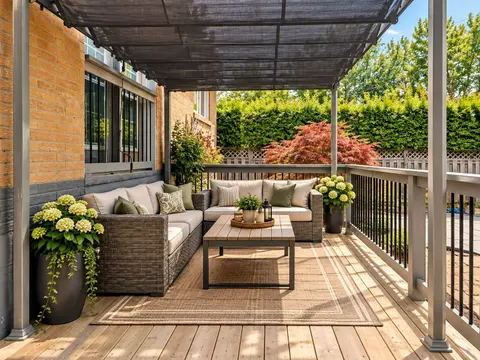
| Breakfast | 4.48 x 2.88 m | Ceramic Floor, Combined w/Kitchen, W/O To Deck |
| Laundry | 3.04 x 2.88 m | Ceramic Floor, Access To Garage, Window |
Property History & Sales Records
MLS® price updates, past transaction records, and status changes
| Date | Event / Status | Price | Type | MLS® # |
|---|---|---|---|---|
| Nov 5, 2026 | New | $1,399,888 | For Sale | N14153680 |
| Sep 24, 2026 | Terminated | $1,449,888 | For Sale | N13823478 |
Frequently Asked Questions
What is the asking price of 56 Apricot Street, Markham, ON L3T 1C8?
56 Apricot Street, Markham, ON L3T 1C8 in Markham, Ontario is currently listed at $1,399,888 CAD.
Where is 56 Apricot Street, Markham, ON L3T 1C8 located?
56 Apricot Street, Markham, ON L3T 1C8 is located in Bayview Glen, Markham, Ontario (L3T 1C8).
How many bedrooms and bathrooms does 56 Apricot Street, Markham, ON L3T 1C8 have?
56 Apricot Street, Markham, ON L3T 1C8 features 5 bedrooms, 3 bathrooms, and 6 parking spaces.
What type of property is 56 Apricot Street, Markham, ON L3T 1C8?
56 Apricot Street, Markham, ON L3T 1C8 is a Detached (Bungalow) listing under MLS® #N14153680.
Ready to go See it?
Looking to Sell Your
Bungalow?
Recommended Properties
Similar price range properties in Markham