Log In to Your Account
Key Highlights
Property Description
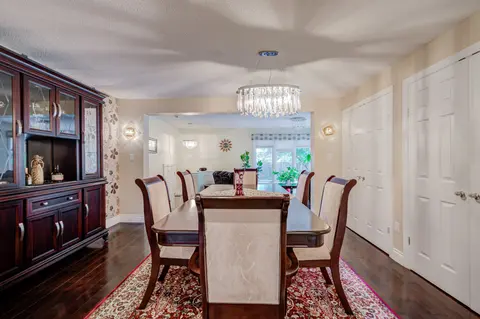
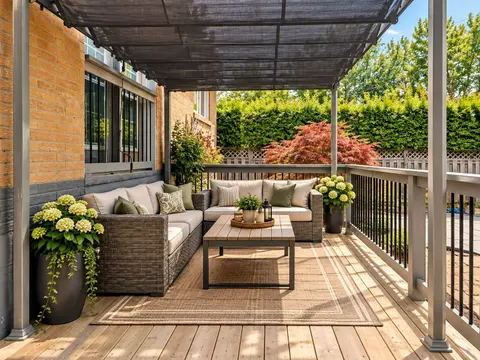
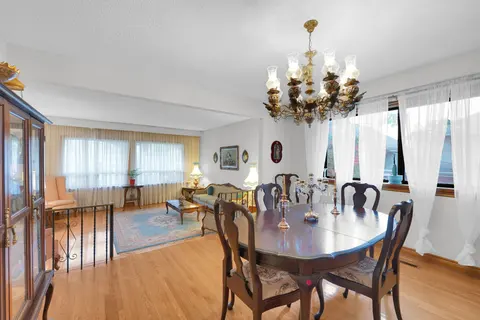
Updated throughout, this raised bungalow sits on a beautiful south-facing lot with 60-foot frontage and offers two front entrances and hardwood and tile flooring on the main level. Seton a quiet crescent in Grandview, with schools, parks and transit nearby. Kitchen with quartz countertops, refaced c...
Property Details
Interior Features
Exterior Features
Inclusions & Exclusions
Existing stainless steel fridge, stove, microwave and dishwasher; washer and dryer; all existing electric light fixtures, including potlights and smart switches; custom window coverings, including motorized blinds and remotes; electric garage door opener and remotes; gas burner and equipment; central air conditioning.
N/A
Loading map...
| Room | Dimensions | Features |
|---|---|---|
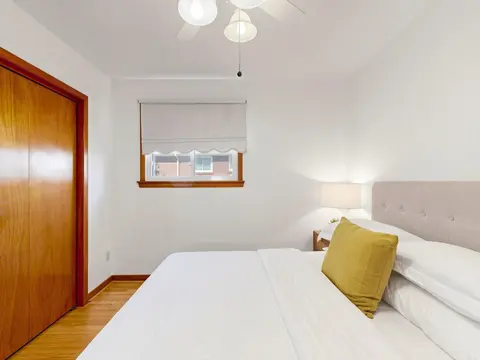
| Primary Bedroom | 4.3 x 3.42 m | Hardwood Floor, Closet, Built-in Speakers |
| Dining Room | 3.09 x 3 m | Hardwood Floor, Combined w/Living, Overlooks Backyard |
| Bedroom 2 | 4.35 x 2.87 m | Hardwood Floor, Closet, Window |
| Bedroom 3 | 3.16 x 2.98 m | Hardwood Floor, Closet, Window |
| Living Room | 5.53 x 3.63 m | Hardwood Floor, Combined w/Dining, Fireplace |
| Recreation | 4.17 x 3.57 m | Laminate, Pot Lights, Above Grade Window |
| Kitchen | 3.91 x 3.71 m | Ceramic Floor, Quartz Counter, W/O To Deck |
Property History & Sales Records
MLS® price updates, past transaction records, and status changes
| Date | Event / Status | Price | Type | MLS® # |
|---|---|---|---|---|
| Nov 3, 2026 | New | $1,450,000 | For Sale | N14145014 |
| Oct 23, 2026 | Terminated | $1,549,000 | For Sale | N14110562 |
Frequently Asked Questions
What is the asking price of 9 Brightbay Crescent, Markham, ON L3T 1C2?
9 Brightbay Crescent, Markham, ON L3T 1C2 in Markham, Ontario is currently listed at $1,450,000 CAD.
Where is 9 Brightbay Crescent, Markham, ON L3T 1C2 located?
9 Brightbay Crescent, Markham, ON L3T 1C2 is located in Grandview, Markham, Ontario (L3T 1C2).
How many bedrooms and bathrooms does 9 Brightbay Crescent, Markham, ON L3T 1C2 have?
9 Brightbay Crescent, Markham, ON L3T 1C2 features 4 bedrooms, 2 bathrooms, and 6 parking spaces.
What type of property is 9 Brightbay Crescent, Markham, ON L3T 1C2?
9 Brightbay Crescent, Markham, ON L3T 1C2 is a Detached (Bungalow-Raised) listing under MLS® #N14145014.
Ready to go See it?
Looking to Sell Your
Bungalow?
Recommended Properties
Similar price range properties in Markham