Log In to Your Account
Key Highlights
Property Description
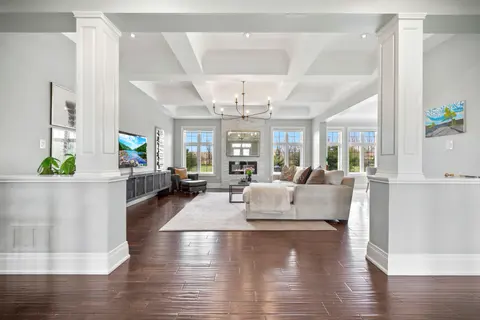
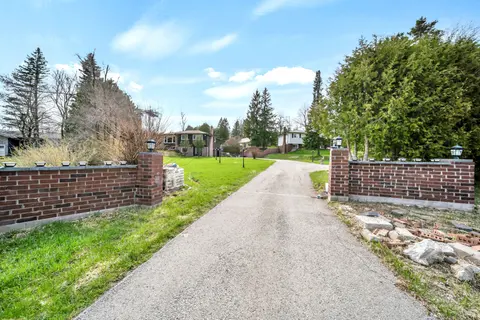
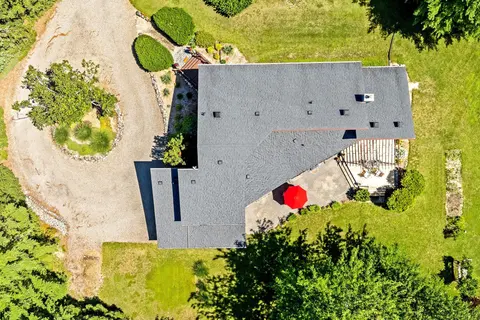
Truly Exceptional Executive Bungalow in an Exclusive Estate Community nestled on a premium one-acre lot at the end of a quiet cul-de-sac. This impressive residence offers approximately 5,000 square feet of elegant living space, delivering luxury, privacy, and refined craftsmanship against a backdrop...
Property Details
Interior Features
Exterior Features
Inclusions & Exclusions
{Bertazonni Appliances: Stove, Range Hood, Built-In Oven, Fridge, Built-In Dishwasher.} Washer, Dryer, All Electrical Light Fixtures, Central Vacuum and Related Equipment, All Window Coverings, Built-In Speakers, Tankless Hot Water On Demand Heater, Water Softener, Salt Water Hot Tub, Garage Door Opener And Remote, EV Charging Outlet, Solar Panels- Enrolled In Hydro One Residential Metering Program (Substantial Savings), Awning in Backyard. Septic Pumped Out April 2026.
Loading map...
| Room | Dimensions | Features |
|---|---|---|
| Bedroom 4 | 4.79 x 4.54 m | 4 Pc Ensuite, Above Grade Window, Double Closet |
| Primary Bedroom | 5.47 x 4.5 m | 5 Pc Ensuite, Gas Fireplace, Walk-In Closet(s) |
| Bedroom 3 | 4.4 x 3.73 m | Hardwood Floor, Crown Moulding, Window |
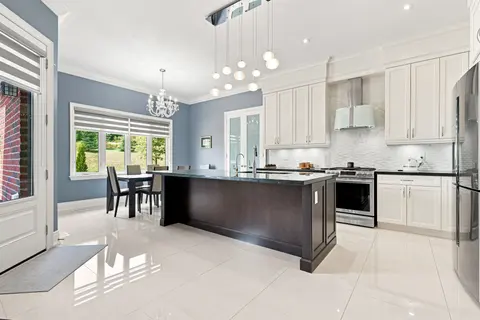
| Kitchen | 5.51 x 4.74 m | Custom Counter, Pantry, Stainless Steel Appl |
| Foyer | 3.2 x 1.68 m | Marble Floor, Closet |
| Great Room | 6.13 x 5.11 m | Cathedral Ceiling(s), Gas Fireplace, Hardwood Floor |
| Laundry | 3.46 x 3.28 m | Access To Garage, Tile Floor, Laundry Sink |
| Bedroom 2 | 5.2 x 3.75 m | Hardwood Floor, Double Closet, Window |
| Utility Room | 0 x 0 m | Access To Garage, Walk-Up |
| Bedroom 5 | 4.75 x 3.63 m | Ensuite Bath, Above Grade Window, Double Closet |
| Dining Room | 5.51 x 3.62 m | Combined w/Kitchen, Open Concept, W/O To Deck |
| Recreation | 10.86 x 8.3 m | Gas Fireplace, Pot Lights, Above Grade Window |
Property History & Sales Records
MLS® price updates, past transaction records, and status changes
| Date | Event / Status | Price | Type | MLS® # |
|---|---|---|---|---|
| Oct 14, 2026 | New | $1,975,000 | For Sale | X14031210 |
Frequently Asked Questions
What is the asking price of 56 Leenders Lane, Erin, ON N0B 1T0?
56 Leenders Lane, Erin, ON N0B 1T0 in Erin, Ontario is currently listed at $1,975,000 CAD.
Where is 56 Leenders Lane, Erin, ON N0B 1T0 located?
56 Leenders Lane, Erin, ON N0B 1T0 is located in Erin, Erin, Ontario (N0B 1T0).
How many bedrooms and bathrooms does 56 Leenders Lane, Erin, ON N0B 1T0 have?
56 Leenders Lane, Erin, ON N0B 1T0 features 5 bedrooms, 4 bathrooms, and 12 parking spaces.
What type of property is 56 Leenders Lane, Erin, ON N0B 1T0?
56 Leenders Lane, Erin, ON N0B 1T0 is a Detached (Bungalow) listing under MLS® #X14031210.
Ready to go See it?
Looking to Sell Your
Bungalow?
Recommended Properties
Similar price range properties in Erin