Log In to Your Account
$1,195,000
56 Second Line, Seguin
Key Highlights
Property Description
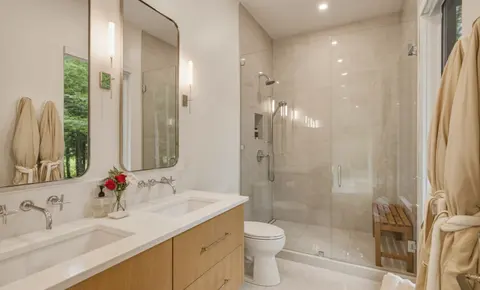
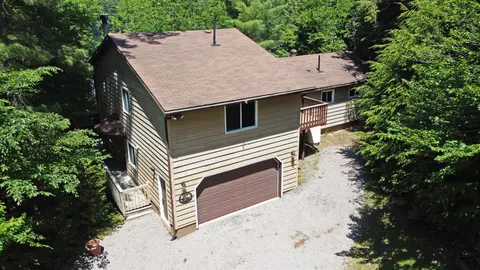
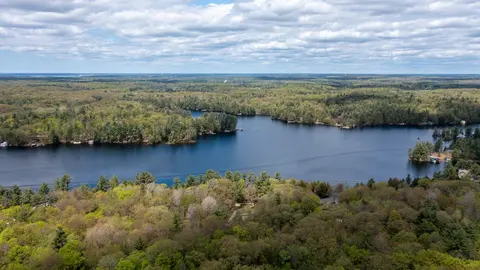
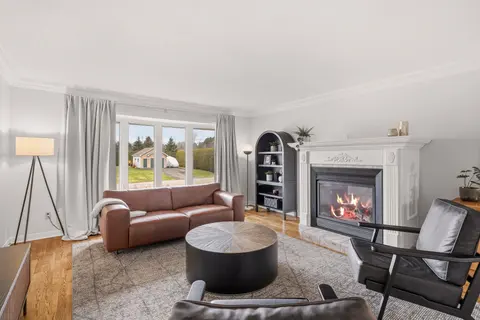
IMAGINE 582 FT of PRIVATE WATERFRONT on Pristine, Spring-fed OTTER LAKE, 9 ACRES of ultimate privacy! First time offered by the original owners, this custom-built 3+1 bedroom, 2-bath lake house sits Proudly over the Shores of Otter, An exceptional 4-season retreat, Bright, open-concept design featur...
Property Details
Interior Features
Exterior Features
Inclusions & Exclusions
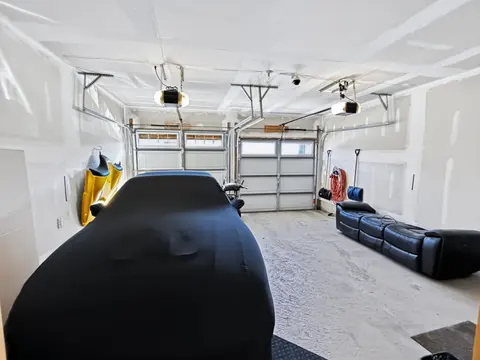
Fridge, Stove, Microwave, Dishwasher, Washer, Dryer, Downstairs fridge, Industrial dehumidifier in basement, Manual Generac system, auto garage door opener, garage heater.
Personal items, Living room: Carved moose lamp, Otter Lake picture, Ladder & items on it; Basement: Fishing poles behind TV, Magnetic board & Wood table in mud room; Garage: Some tools at seller's discretion.
Loading map...
| Room | Dimensions | Features |
|---|---|---|
| Den | 3.47 x 2.75 m | N/A |
| Bedroom | 3.64 x 2.56 m | N/A |
| Recreation | 7.17 x 5.3 m | Fireplace |
| Bedroom | 3.62 x 2.66 m | N/A |
| Bedroom | 3.39 x 3.34 m | N/A |
| Kitchen | 3.19 x 3.11 m | N/A |
| Utility Room | 9.78 x 3.49 m | N/A |
| Laundry | 4.44 x 3.36 m | N/A |
| Sunroom | 6.89 x 3.74 m | W/O To Deck |
| Dining Room | 4.87 x 2.48 m | N/A |
| Bathroom | 2.5 x 2.28 m | 3 Pc Ensuite |
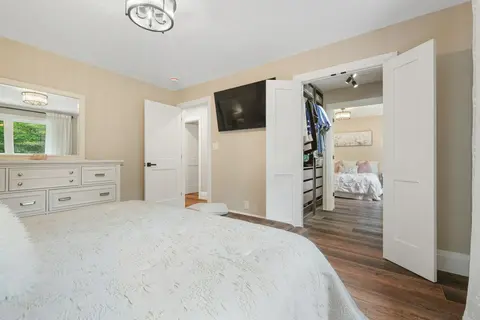
| Primary Bedroom | 4.98 x 3.41 m | Ensuite Bath, Walk-In Closet(s) |
| Bathroom | 2.39 x 1.67 m | 4 Pc Bath |
| Living Room | 4.74 x 4.3 m | W/O To Deck |
Property History & Sales Records
MLS® price updates, past transaction records, and status changes
| Date | Event / Status | Price | Type | MLS® # |
|---|---|---|---|---|
| Aug 20, 2026 | New | $1,195,000 | For Sale | X13697144 |
Frequently Asked Questions
What is the asking price of 56 Second Line, Seguin, ON P2A 2W8?
56 Second Line, Seguin, ON P2A 2W8 in Seguin, Ontario is currently listed at $1,195,000 CAD.
Where is 56 Second Line, Seguin, ON P2A 2W8 located?
56 Second Line, Seguin, ON P2A 2W8 is located in Seguin, Seguin, Ontario (P2A 2W8).
How many bedrooms and bathrooms does 56 Second Line, Seguin, ON P2A 2W8 have?
56 Second Line, Seguin, ON P2A 2W8 features 5 bedrooms, 2 bathrooms, and 12 parking spaces.
What type of property is 56 Second Line, Seguin, ON P2A 2W8?
56 Second Line, Seguin, ON P2A 2W8 is a Detached (Bungalow) listing under MLS® #X13697144.
Ready to go See it?
Looking to Sell Your
Bungalow?
Recommended Properties
Similar price range properties in Seguin