Log In to Your Account
$779,000
560 Devonshire Road 16, Saugeen Shores
Key Highlights
Property Description
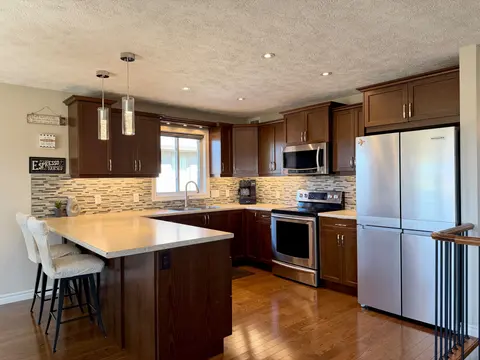
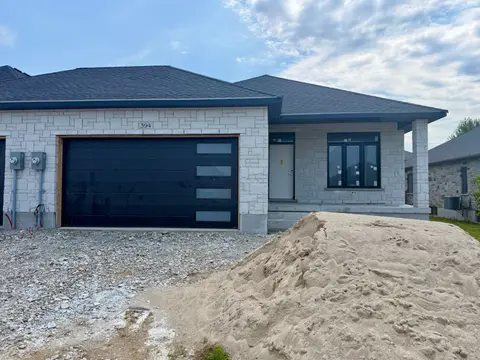
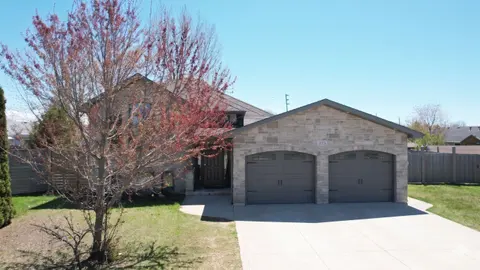
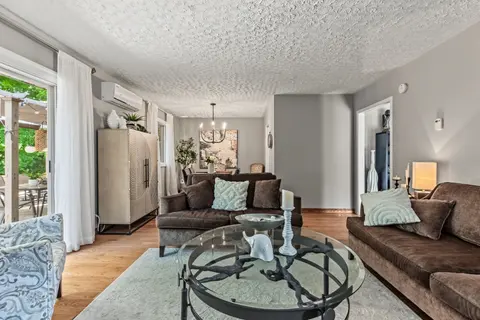
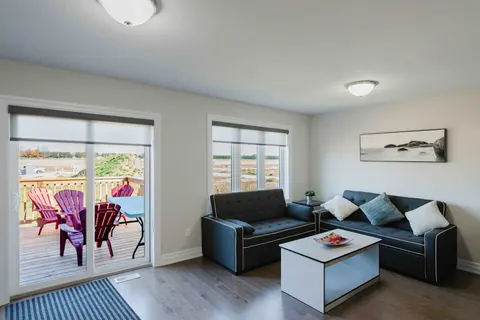
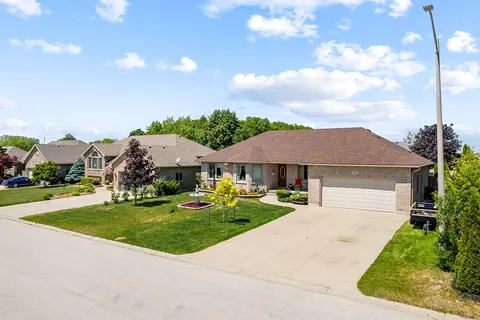
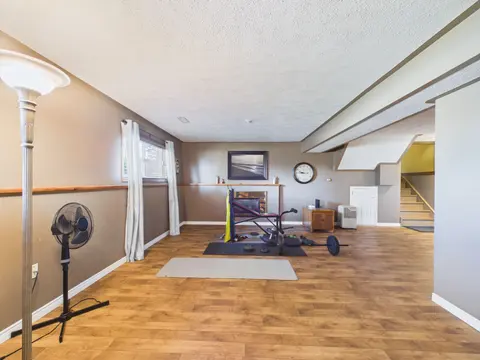
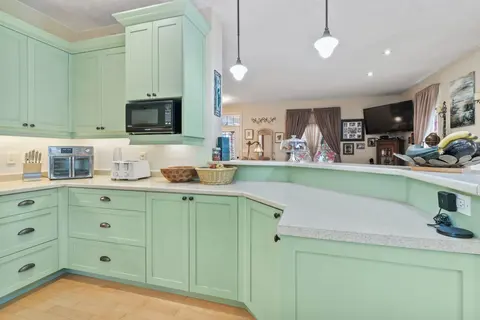
Exquisite Townhouse Living at Summerside. Welcome to this highly sought-after, beautifully crafted bungaloft style townhouse with over 3200 square feet of living space, located in the desirable Summerside neighbourhood. Built and finished to perfection in 2021, this home showcases exceptional curb a...
Property Details
Interior Features
Exterior Features
Inclusions & Exclusions
Fridge, stove, washer, dryer, dishwasher, all light fixtures and fans
Dyson vacuum in Laundry.
Loading map...
| Room | Dimensions | Features |
|---|---|---|
| Recreation | 4.97 x 10.31 m | N/A |
| Bathroom | 2.38 x 2.37 m | 4 Pc Bath |
| Dining Room | 5.05 x 3.36 m | Vaulted Ceiling(s) |
| Primary Bedroom | 4.27 x 3.65 m | 3 Pc Ensuite, Walk-In Closet(s) |
| Other | 6.23 x 4.63 m | N/A |
| Utility Room | 4.4 x 4.03 m | N/A |
| Bedroom | 4.32 x 3.53 m | Semi Ensuite |
| Cold Room/Cantina | 4.5 x 2.57 m | N/A |
| Bathroom | 2.69 x 2.1 m | 3 Pc Bath, Semi Ensuite |
| Bedroom | 3.68 x 3.19 m | N/A |
| Bathroom | 3.37 x 2.24 m | 3 Pc Ensuite |
| Bedroom | 3.61 x 3.38 m | N/A |
| Living Room | 4.93 x 3.66 m | Gas Fireplace, Walk-Out, Vaulted Ceiling(s) |
| Bathroom | 3.6 x 1.79 m | 3 Pc Bath |
| Kitchen | 5.63 x 3.44 m | N/A |
| Loft | 5.74 x 5.73 m | N/A |
| Laundry | 3.64 x 3.06 m | W/O To Garage, Laundry Sink |
Property History & Sales Records
MLS® price updates, past transaction records, and status changes
| Date | Event / Status | Price | Type | MLS® # |
|---|---|---|---|---|
| Jun 25, 2026 | Extension | $779,000 | For Sale | X13491102 |
Frequently Asked Questions
What is the asking price of 560 Devonshire Road 16, Saugeen Shores, ON N0H 2C3?
560 Devonshire Road 16, Saugeen Shores, ON N0H 2C3 in Saugeen Shores, Ontario is currently listed at $779,000 CAD.
Where is 560 Devonshire Road 16, Saugeen Shores, ON N0H 2C3 located?
560 Devonshire Road 16, Saugeen Shores, ON N0H 2C3 is located in Saugeen Shores, Saugeen Shores, Ontario (N0H 2C3).
How many bedrooms and bathrooms does 560 Devonshire Road 16, Saugeen Shores, ON N0H 2C3 have?
560 Devonshire Road 16, Saugeen Shores, ON N0H 2C3 features 4 bedrooms, 4 bathrooms, and 2 parking spaces.
What type of property is 560 Devonshire Road 16, Saugeen Shores, ON N0H 2C3?
560 Devonshire Road 16, Saugeen Shores, ON N0H 2C3 is a Condo Townhouse (Bungaloft) listing under MLS® #X13491102.
Ready to go See it?
Looking to Sell Your
Bungalow?
Recommended Properties
Similar price range properties in Saugeen Shores