Log In to Your Account
$1,675,000
570 Kettleby Road, King
Key Highlights
Property Description
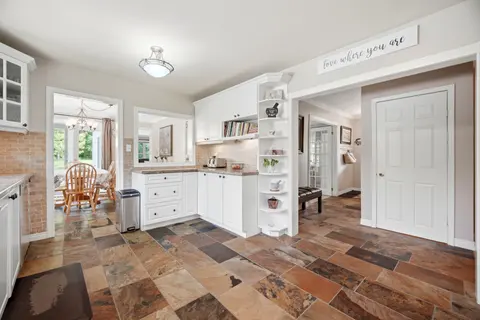
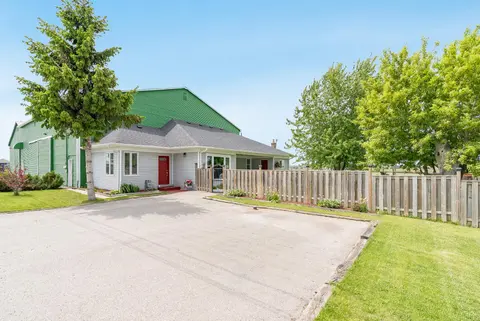
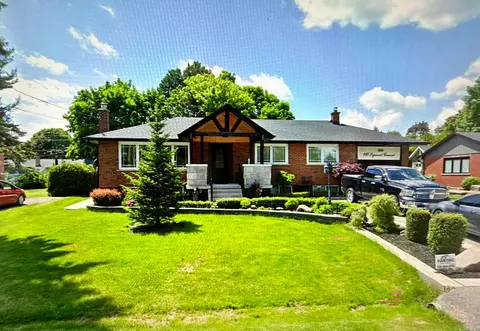
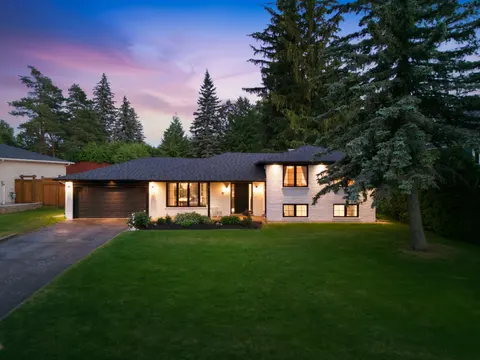
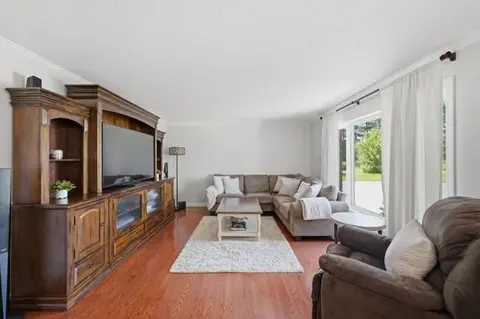
Beautiful Acreage Property In The Charming Hamlet Of Kettleby! Featuring A Brick 4 Bedroom Bungalow, Over 2300 Sq Ft, With A Custom Sun-Filled Open Concept Floor Plan, Boasting Large Principle Rooms Including Eat-In Kitchen, Living/Dining Rooms & Spacious Family Room Separated By A Stunning Focal W...
Property Details
Interior Features
Exterior Features
Inclusions & Exclusions
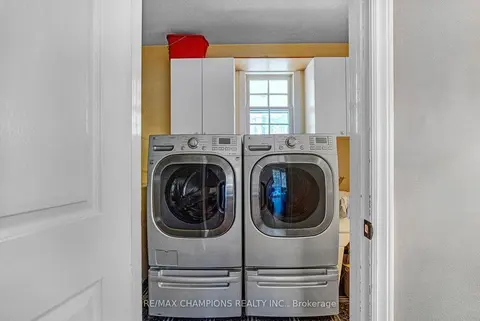
Fridge, Stove, Washer, Dryer, B/I Dishwasher, Stand-Up Freezer, Elfs, Wdw Coverings, Broadloom Where Installed, CAC, Alarm System (Not Monitored), Humidifier, Gdo & 1 Remote, Wood Burning Fireplace, Garburator, Gazebo, Generator.
None.
Loading map...
| Room | Dimensions | Features |
|---|---|---|
| Breakfast | 3.95 x 3.48 m | Laminate, Large Window |
| Living Room | 6.12 x 3.9 m | Broadloom, 2 Way Fireplace, Large Window |
| Bedroom 2 | 3.63 x 3.34 m | Broadloom, Closet |
| Bedroom 3 | 3.62 x 3.55 m | Broadloom, Closet |
| Kitchen | 3.95 x 3.04 m | Laminate, Open Concept |
| Primary Bedroom | 5.42 x 3.8 m | Broadloom, Walk-In Closet(s), 3 Pc Ensuite |
| Office | 3.98 x 3.6 m | Broadloom, Window |
| Dining Room | 3.95 x 3.27 m | Laminate, 2 Way Fireplace, Combined w/Kitchen |
| Family Room | 6.18 x 3.89 m | Broadloom, 2 Way Fireplace, W/O To Yard |
Property History & Sales Records
MLS® price updates, past transaction records, and status changes
| Date | Event / Status | Price | Type | MLS® # |
|---|---|---|---|---|
| Aug 6, 2026 | New | $1,675,000 | For Sale | N13642700 |
| Apr 14, 2026 | Terminated | $1,675,000 | For Sale | N12996000 |
| Feb 11, 2026 | Terminated | $1,889,000 | For Sale | N12781222 |
Price Change Timeline
Frequently Asked Questions
What is the asking price of 570 Kettleby Road, King, ON L7B 0C9?
570 Kettleby Road, King, ON L7B 0C9 in King, Ontario is currently listed at $1,675,000 CAD.
Where is 570 Kettleby Road, King, ON L7B 0C9 located?
570 Kettleby Road, King, ON L7B 0C9 is located in Rural King, King, Ontario (L7B 0C9).
How many bedrooms and bathrooms does 570 Kettleby Road, King, ON L7B 0C9 have?
570 Kettleby Road, King, ON L7B 0C9 features 4 bedrooms, 3 bathrooms, and 6 parking spaces.
What type of property is 570 Kettleby Road, King, ON L7B 0C9?
570 Kettleby Road, King, ON L7B 0C9 is a Detached (Bungalow) listing under MLS® #N13642700.
Ready to go See it?
Looking to Sell Your
Bungalow?
Recommended Properties
Similar price range properties in King