Log In to Your Account
Key Highlights
Property Description
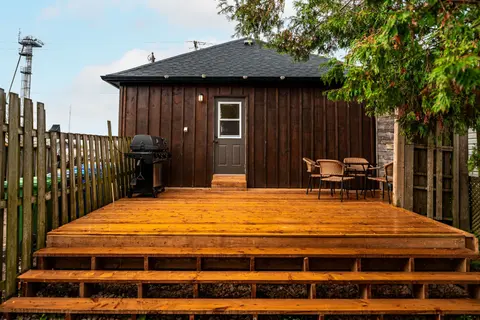
WELCOME TO 71-5700 BLACKWELL SIDEROAD, LOCATED IN ONE OF SARNIA'S POPULAR LAND LEASE COMMUNITIES. THIS WELL-KEPT HOME OFFERS 2 BEDROOMS AND 2 BATHROOMS, INCLUDING A 4-PIECE ENSUITE WITH A CONVENIENT WALK-IN TUB. THE BRIGHT AND COMFORTABLE LIVING SPACE FEATURES A COZY GAS FIREPLACE, PERFECT FOR RELAX...
Property Details
Interior Features
Exterior Features
Inclusions & Exclusions
FRIDGE, STOVE, BUILT-IN DISHWASHER, WASHER, DRYER, ALL WINDOW COVERINGS, DRESSER IN WALK-IN CLOSET, CABINET IN 3PC. BATH
Loading map...
| Room | Dimensions | Features |
|---|---|---|
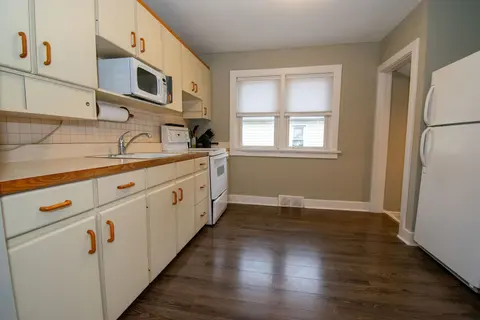
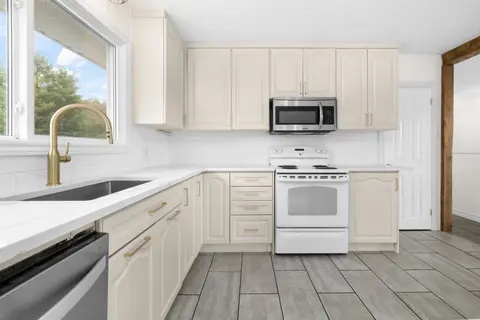
| Kitchen | 4.11 x 3.3 m | Irregular Room |
| Dining Room | 3.56 x 2.62 m | N/A |
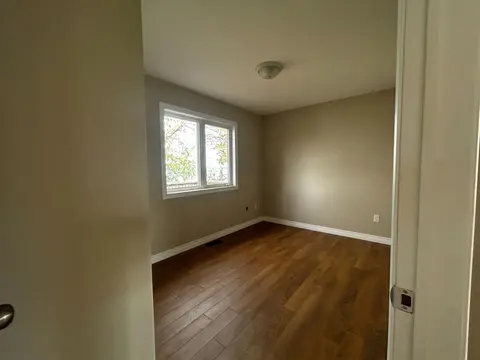
| Primary Bedroom | 4.04 x 4.65 m | 4 Pc Ensuite, Walk-In Closet(s) |
| Living Room | 4.14 x 4.85 m | Irregular Room |
| Bathroom | 2.41 x 1.5 m | 3 Pc Bath |
| Bathroom | 3 x 1.5 m | 4 Pc Ensuite, Walk-In Bath |
| Bedroom | 3.63 x 3.33 m | N/A |
| Laundry | 1.98 x 1.52 m | N/A |
Property History & Sales Records
MLS® price updates, past transaction records, and status changes
| Date | Event / Status | Price | Type | MLS® # |
|---|---|---|---|---|
| Aug 24, 2026 | Price Change | $399,900 | For Sale | X13705268 |
Frequently Asked Questions
What is the asking price of 5700 BLACKWELL Side Road 71, Sarnia, ON N7B 1B7?
5700 BLACKWELL Side Road 71, Sarnia, ON N7B 1B7 in Sarnia, Ontario is currently listed at $399,900 CAD.
Where is 5700 BLACKWELL Side Road 71, Sarnia, ON N7B 1B7 located?
5700 BLACKWELL Side Road 71, Sarnia, ON N7B 1B7 is located in Sarnia, Sarnia, Ontario (N7B 1B7).
How many bedrooms and bathrooms does 5700 BLACKWELL Side Road 71, Sarnia, ON N7B 1B7 have?
5700 BLACKWELL Side Road 71, Sarnia, ON N7B 1B7 features 2 bedrooms, 2 bathrooms, and 2 parking spaces.
What type of property is 5700 BLACKWELL Side Road 71, Sarnia, ON N7B 1B7?
5700 BLACKWELL Side Road 71, Sarnia, ON N7B 1B7 is a Detached (Bungalow) listing under MLS® #X13705268.
Ready to go See it?
Looking to Sell Your
Bungalow?
Recommended Properties
Similar price range properties in Sarnia