Log In to Your Account
$699,800
582 Seneca Drive 70d, Fort Erie
Key Highlights
Property Description
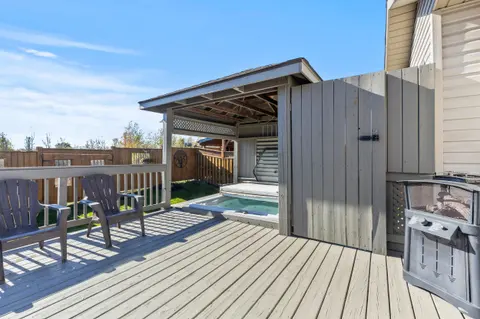
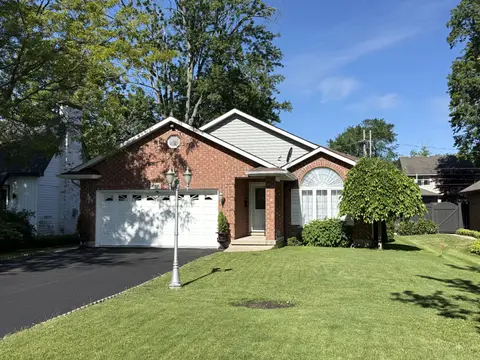
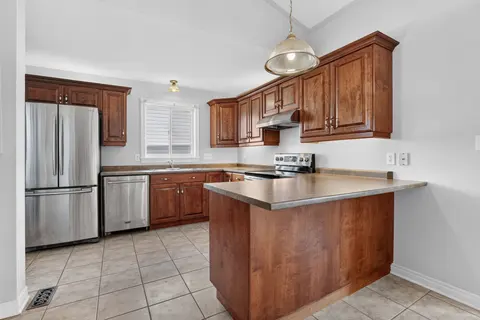
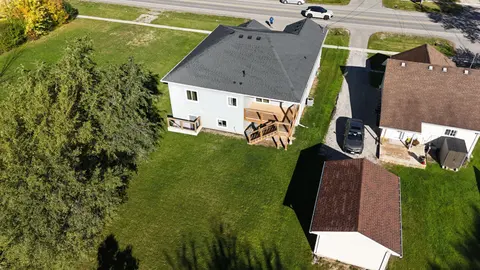
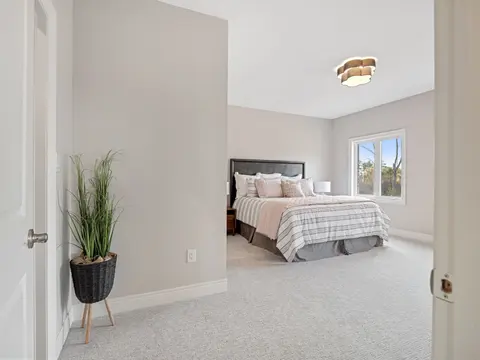
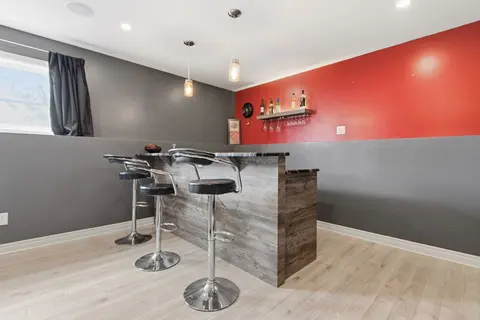
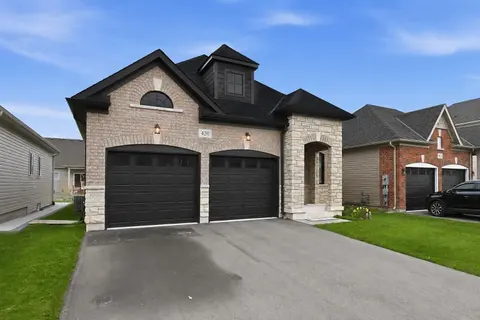
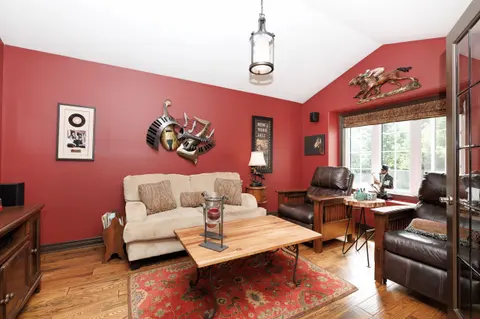
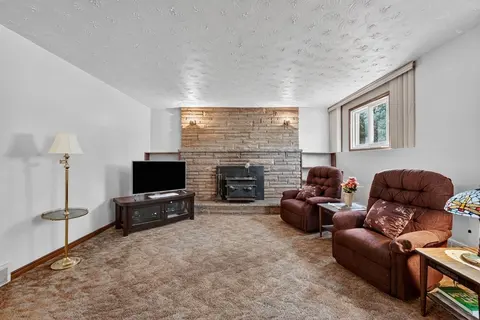
Welcome to your Brand New Home located in the sought after development of Harbourtown Village.Live close to the beach in this 1233 Finished Sqft with an additional 902 Sqft Basement Space.2 Bed 2 Bath with Ensuite, Walk-in Closet, 9'Ceilings, 8' Doors, Hardwood Throughout,Fireplace, and an Open Conc...
Property Details
Interior Features
Exterior Features
Loading map...
| Room | Dimensions | Features |
|---|---|---|
| Bedroom 2 | 3.48 x 3.12 m | Large Window, Large Closet, Hardwood Floor |
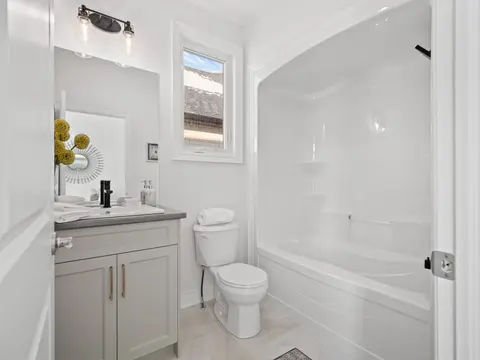
| Bathroom | 0 x 0 m | 4 Pc Bath, Tile Floor |
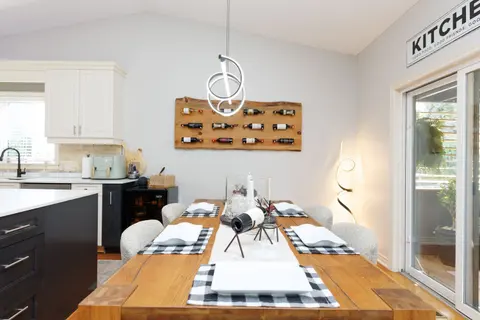
| Kitchen | 3.2 x 2.79 m | Quartz Counter, Hardwood Floor, Centre Island |
| Foyer | 2.44 x 2.44 m | Access To Garage, Ceramic Floor |
| Great Room | 7.65 x 3.86 m | Hardwood Floor, Open Concept, Combined w/Dining |
| Bedroom | 3.78 x 3.51 m | 3 Pc Ensuite, Walk-In Closet(s), Large Window |
| Bathroom | 0 x 0 m | 3 Pc Ensuite, Glass Doors, Tile Floor |
Property History & Sales Records
MLS® price updates, past transaction records, and status changes
| Date | Event / Status | Price | Type | MLS® # |
|---|---|---|---|---|
| Nov 9, 2026 | New | $699,800 | For Sale | X14163044 |
| Jun 19, 2026 | Expired | $699,800 | For Sale | X13466978 |
| Apr 8, 2026 | Terminated | $708,800 | For Sale | X12969250 |
| Feb 24, 2026 | Terminated | $748,800 | For Sale | X12814156 |
| Oct 28, 2025 | Expired | $798,800 | For Sale | X12486468 |
Price Change Timeline
Frequently Asked Questions
What is the asking price of 582 Seneca Drive 70D, Fort Erie, ON L2A 1C2?
582 Seneca Drive 70D, Fort Erie, ON L2A 1C2 in Fort Erie, Ontario is currently listed at $699,800 CAD.
Where is 582 Seneca Drive 70D, Fort Erie, ON L2A 1C2 located?
582 Seneca Drive 70D, Fort Erie, ON L2A 1C2 is located in 333 - Lakeshore, Fort Erie, Ontario (L2A 1C2).
How many bedrooms and bathrooms does 582 Seneca Drive 70D, Fort Erie, ON L2A 1C2 have?
582 Seneca Drive 70D, Fort Erie, ON L2A 1C2 features 2 bedrooms, 2 bathrooms, and 2 parking spaces.
What type of property is 582 Seneca Drive 70D, Fort Erie, ON L2A 1C2?
582 Seneca Drive 70D, Fort Erie, ON L2A 1C2 is a Att/Row/Townhouse (Bungalow) listing under MLS® #X14163044.
Ready to go See it?
Looking to Sell Your
Bungalow?
Recommended Properties
Similar price range properties in Fort Erie