Log In to Your Account
$1,149,900
59 Swan Avenue, Pelham
Key Highlights
Property Description
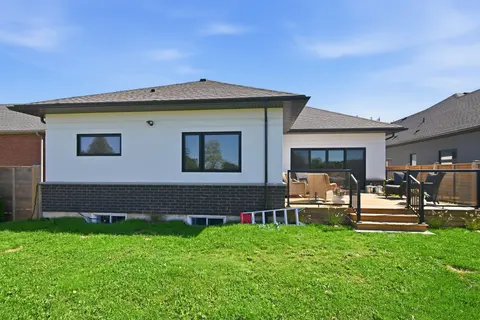
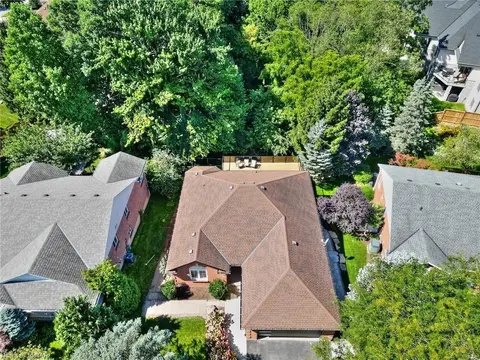
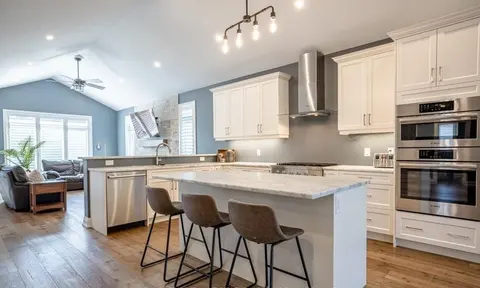
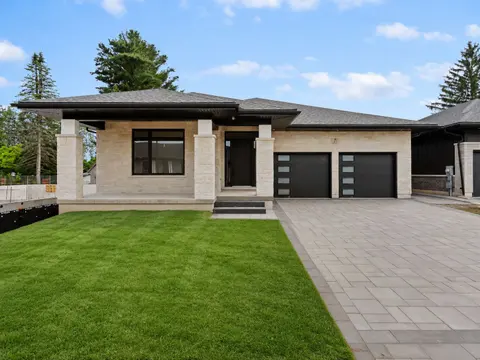
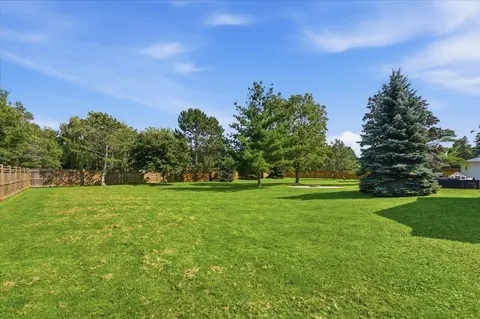
Welcome to this exceptional detached bungaloft, built in 2020 and thoughtfully designed with quality finishes, functional living spaces, and attention to detail throughout. Situated on a quiet street and backing onto natural greenspace, this impressive home offers the perfect blend of comfort, style...
Property Details
Interior Features
Exterior Features
Inclusions & Exclusions
Carbon Monoxide Detector, Dishwasher, Dryer, Garage Door Opener, Microwave, Range Hood, Refrigerator, Smoke Detector, Stove, Washer, Window Coverings, Bar fridge in basement, Alarm system (as-is)
Shelves in Garage
Loading map...
| Room | Dimensions | Features |
|---|---|---|
| Living Room | 5.64 x 5.05 m | N/A |
| Dining Room | 4.72 x 2.92 m | N/A |
| Foyer | 1.73 x 5.79 m | N/A |
| Kitchen | 5.64 x 3.28 m | N/A |
| Pantry | 1.02 x 1.22 m | N/A |
| Primary Bedroom | 3.76 x 3.71 m | N/A |
| Bathroom | 3.15 x 3.05 m | 3 Pc Bath |
| Bathroom | 2.64 x 2.57 m | 4 Pc Ensuite |
| Other | 4.6 x 1.78 m | N/A |
| Recreation | 9.5 x 10.44 m | N/A |
| Bathroom | 2.87 x 1.47 m | 4 Pc Bath |
| Office | 4.24 x 3.3 m | N/A |
| Utility Room | 3.15 x 3.05 m | N/A |
| Bedroom | 3.45 x 3.43 m | N/A |
| Bathroom | 4.05 x 2.51 m | 4 Pc Bath |
| Bedroom | 2.77 x 3.38 m | N/A |
| Bedroom | 3.89 x 3.91 m | N/A |
| Laundry | 0.94 x 2.31 m | N/A |
Property History & Sales Records
MLS® price updates, past transaction records, and status changes
| Date | Event / Status | Price | Type | MLS® # |
|---|---|---|---|---|
| Jun 17, 2026 | Price Change | $1,149,900 | For Sale | X13455792 |
Frequently Asked Questions
What is the asking price of 59 Swan Avenue, Pelham, ON L3E 0B1?
59 Swan Avenue, Pelham, ON L3E 0B1 in Pelham, Ontario is currently listed at $1,149,900 CAD.
Where is 59 Swan Avenue, Pelham, ON L3E 0B1 located?
59 Swan Avenue, Pelham, ON L3E 0B1 is located in 662 - Fonthill, Pelham, Ontario (L3E 0B1).
How many bedrooms and bathrooms does 59 Swan Avenue, Pelham, ON L3E 0B1 have?
59 Swan Avenue, Pelham, ON L3E 0B1 features 4 bedrooms, 4 bathrooms, and 3 parking spaces.
What type of property is 59 Swan Avenue, Pelham, ON L3E 0B1?
59 Swan Avenue, Pelham, ON L3E 0B1 is a Detached (Bungaloft) listing under MLS® #X13455792.
Ready to go See it?
Looking to Sell Your
Bungalow?
Recommended Properties
Similar price range properties in Pelham