Log In to Your Account
$2,200,000
595133 Blind Line, Mono
Key Highlights
Property Description
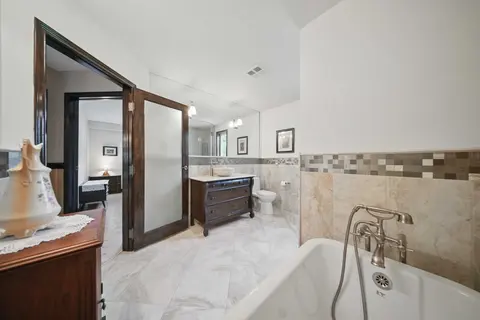
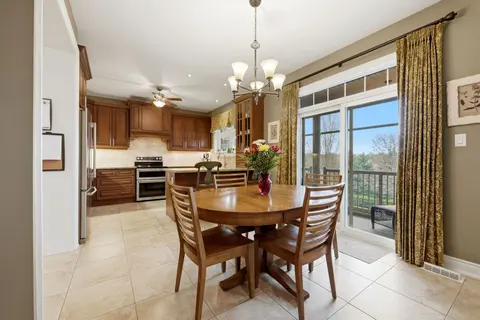
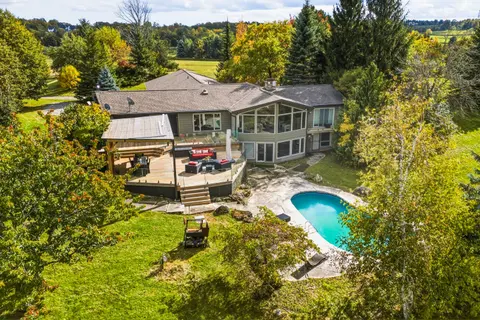
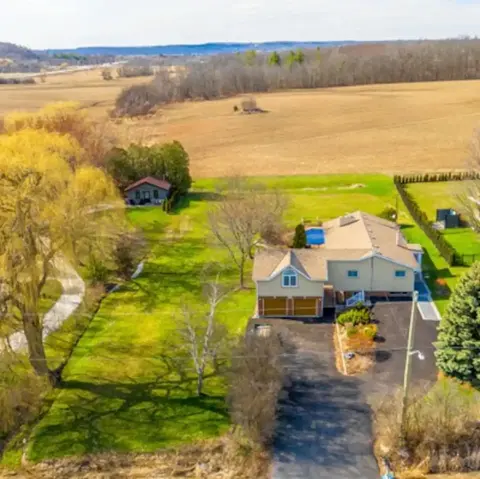
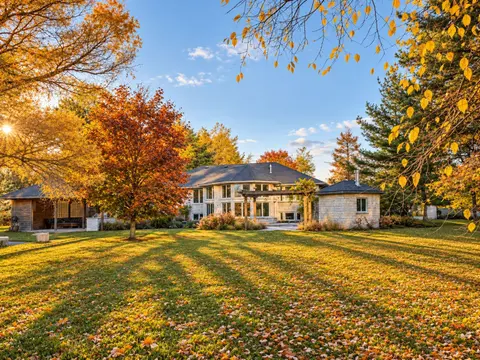
Trade the traffic for trails and reclaim your peace. This isn't just a home; it's a sprawling 150-acre sanctuary designed for those who crave the room to breathe. Perfectly marrying rustic soul with modern scale, this 3,500 sq. ft. bungaloft offers an immediate sense of calm from the moment you arri...
Property Details
Interior Features
Exterior Features
Inclusions & Exclusions
Fridge, Wall Oven, Washer and Dryer in as is condition, all Electric Light Fixtures, all Window Coverings, Boiler(owned), Water Tank (owned)
Water Distiller
Loading map...
| Room | Dimensions | Features |
|---|---|---|
| Primary Bedroom | 5.3 x 4.82 m | Hardwood Floor, W/O To Deck, Ensuite Bath |
| Kitchen | 4.99 x 5.45 m | Centre Island, Eat-in Kitchen |
| Family Room | 6.61 x 7.2 m | Hardwood Floor, Vaulted Ceiling(s), Fireplace |
| Bedroom 3 | 3.36 x 4.12 m | Hardwood Floor, Walk-In Closet(s), Heated Floor |
| Living Room | 5.16 x 7.16 m | Hardwood Floor, Combined w/Dining, Combined w/Solarium |
| Bedroom 2 | 3.49 x 4.11 m | Hardwood Floor, Walk-In Closet(s), Heated Floor |
| Bedroom 4 | 3.82 x 2.93 m | Hardwood Floor, Closet, Heated Floor |
| Solarium | 3.62 x 5.94 m | Sunken Room |
| Dining Room | 5.16 x 7.16 m | Hardwood Floor, Combined w/Living, Combined w/Solarium |
Property History & Sales Records
MLS® price updates, past transaction records, and status changes
| Date | Event / Status | Price | Type | MLS® # |
|---|---|---|---|---|
| May 1, 2026 | New | $2,200,000 | For Sale | X13069360 |
| Jan 9, 2025 | Expired | $2,250,000 | For Sale | X11914967 |
| Jul 19, 2024 | Expired | $2,250,000 | For Sale | X9047163 |
Frequently Asked Questions
What is the asking price of 595133 Blind Line, Mono, ON L9W 5N4?
595133 Blind Line, Mono, ON L9W 5N4 in Mono, Ontario is currently listed at $2,200,000 CAD.
Where is 595133 Blind Line, Mono, ON L9W 5N4 located?
595133 Blind Line, Mono, ON L9W 5N4 is located in Rural Mono, Mono, Ontario (L9W 5N4).
How many bedrooms and bathrooms does 595133 Blind Line, Mono, ON L9W 5N4 have?
595133 Blind Line, Mono, ON L9W 5N4 features 4 bedrooms, 3 bathrooms, and 20 parking spaces.
What type of property is 595133 Blind Line, Mono, ON L9W 5N4?
595133 Blind Line, Mono, ON L9W 5N4 is a Detached (Bungaloft) listing under MLS® #X13069360.
Ready to go See it?
Looking to Sell Your
Bungalow?
Recommended Properties
Similar price range properties in Mono