Log In to Your Account
Key Highlights
Property Description
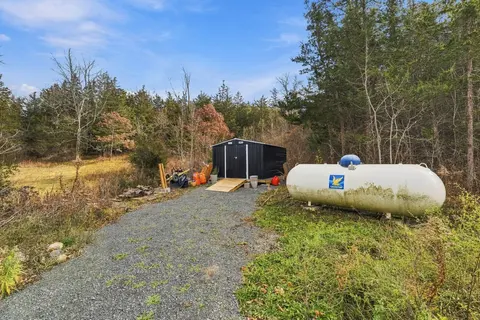
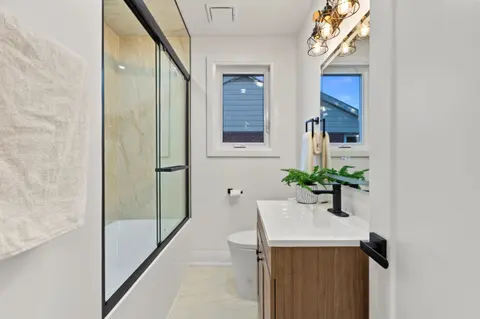
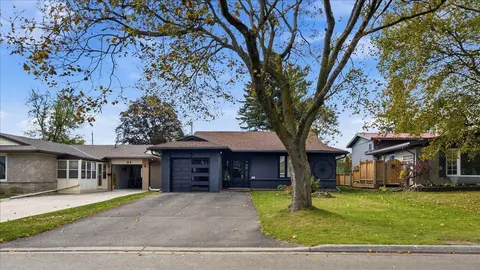
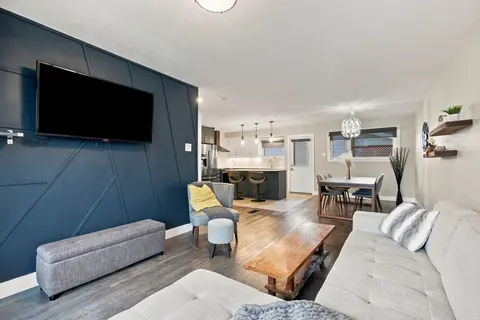
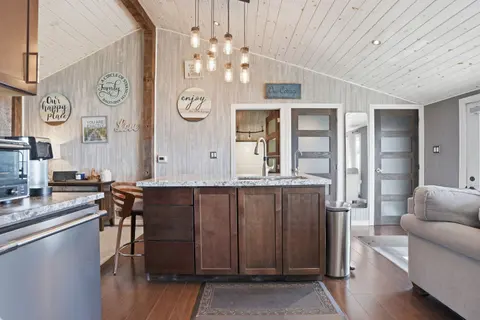
Beautifully Updated Bungalow with Walkout Basement Large Country Lot .967 Acres ! Located in picturesque Honeywood, this spacious 5-bedroom, 2-bathroom home offers privacy, spectacular country views and plenty of room for the growing family, home business, hobbies or recreation.The main level welcom...
Property Details
Interior Features
Exterior Features
Inclusions & Exclusions
Existing window coverings, light fixtures, Fridge, Stove, Built in Dishwasher, washer and Dryer, water softener, Hot water tank, UV light and filter, air conditioner, front foyer Mirror and shelves underneath.
Loading map...
| Room | Dimensions | Features |
|---|---|---|
| Laundry | 2.39 x 2.38 m | N/A |
| Kitchen | 4.86 x 3.45 m | N/A |
| Foyer | 2.15 x 2.65 m | N/A |
| Primary Bedroom | 4.34 x 3.84 m | Large Closet, Semi Ensuite |
| Bedroom 5 | 2.59 x 3.67 m | N/A |
| Dining Room | 3.69 x 3.45 m | N/A |
| Recreation | 6.66 x 7.36 m | Walk-Out |
| Bedroom 4 | 5.68 x 3.52 m | Double Closet, Above Grade Window |
| Utility Room | 4.03 x 2.38 m | N/A |
| Bedroom 2 | 3.66 x 2.92 m | N/A |
| Bedroom 3 | 3.66 x 2.92 m | Closet, Window |
| Bathroom | 2.16 x 3.45 m | 3 Pc Bath |
| Bathroom | 2.13 x 3.45 m | Semi Ensuite, 4 Pc Ensuite |
| Living Room | 5.92 x 4.06 m | N/A |
Property History & Sales Records
MLS® price updates, past transaction records, and status changes
| Date | Event / Status | Price | Type | MLS® # |
|---|---|---|---|---|
| Sep 19, 2026 | New | $749,000 | For Sale | X13806632 |
Frequently Asked Questions
What is the asking price of 598297 Second Line W, Mulmur, ON L9V 0B5?
598297 Second Line W, Mulmur, ON L9V 0B5 in Mulmur, Ontario is currently listed at $749,000 CAD.
Where is 598297 Second Line W, Mulmur, ON L9V 0B5 located?
598297 Second Line W, Mulmur, ON L9V 0B5 is located in Rural Mulmur, Mulmur, Ontario (L9V 0B5).
How many bedrooms and bathrooms does 598297 Second Line W, Mulmur, ON L9V 0B5 have?
598297 Second Line W, Mulmur, ON L9V 0B5 features 5 bedrooms, 2 bathrooms, and 11 parking spaces.
What type of property is 598297 Second Line W, Mulmur, ON L9V 0B5?
598297 Second Line W, Mulmur, ON L9V 0B5 is a Detached (Bungalow) listing under MLS® #X13806632.
Ready to go See it?
Looking to Sell Your
Bungalow?
Recommended Properties
Similar price range properties in Mulmur