Log In to Your Account
Key Highlights
Property Description
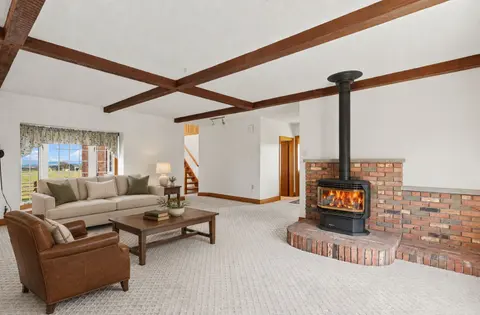
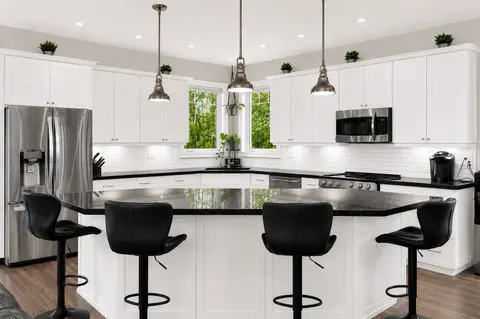
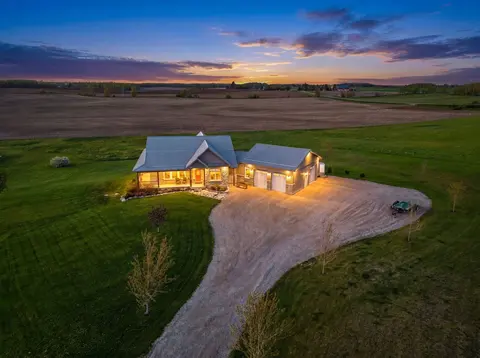
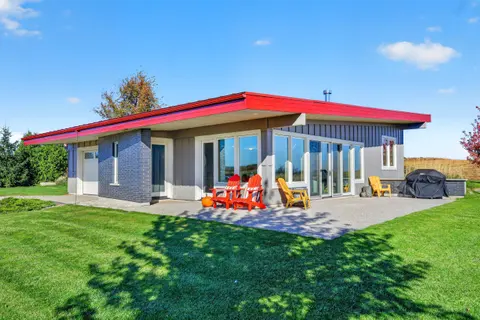
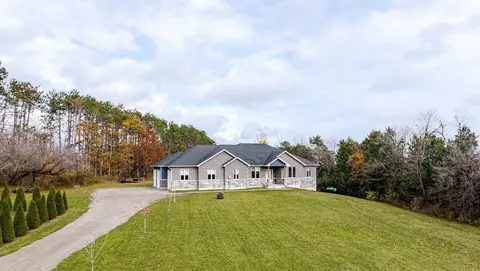
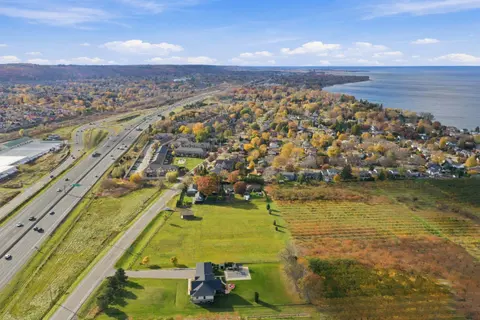
Welcome to Country Living in the charming community of Honeywood. Set on a private, fully usable 1-acre lot with peaceful farmland views, this Custom-Built Bungalow offers over 4,000 sq. ft. of finished and unfinished Living Space. Inside, the Open-Concept design showcases a stunning 12-foot Vaulted...
Property Details
Interior Features
Exterior Features
Inclusions & Exclusions
French Door Fridge, Double Oven Range, Dishwasher, Hood Fan, Front Load Washer and Dryer, TV Wall Mount in Living Room and Basement Rec Room. Above Ground Pool and Hot Tub
All Drapes/Window Coverings in home, Fireplace in Primary Bedroom and Upright Freezer in Garage
Loading map...
| Room | Dimensions | Features |
|---|---|---|
| Room | N/A | N/A |
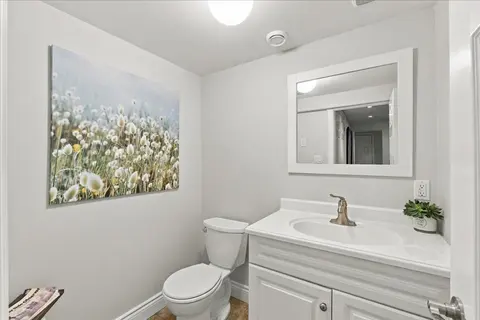
| Bathroom | 1.58 x 1.47 m | 2 Pc Bath, B/I Vanity |
| Foyer | 2.45 x 2.91 m | Hardwood Floor, Closet |
| Living Room | 4.15 x 7.06 m | Ceiling Fan(s), Vaulted Ceiling(s), Fireplace |
| Kitchen | 2.88 x 5.5 m | Hardwood Floor, Centre Island, Overlooks Backyard |
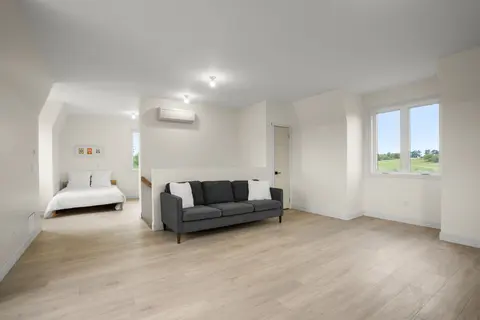
| Primary Bedroom | 4.19 x 8.19 m | Hardwood Floor, Walk-In Closet(s), 5 Pc Ensuite |
| Bedroom 3 | 3.67 x 3.64 m | Hardwood Floor, Double Closet, Large Window |
| Bathroom | 3.3 x 1.96 m | 4 Pc Bath, Quartz Counter, Undermount Sink |
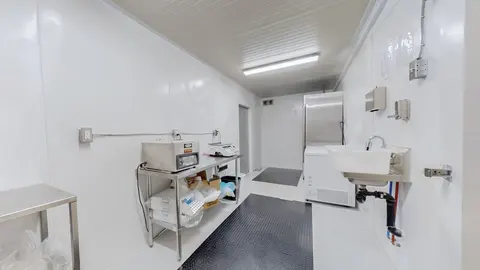
| Utility Room | 11.02 x 7.96 m | Concrete Floor |
| Bathroom | 2.58 x 4.46 m | 5 Pc Ensuite, Quartz Counter, Double Sink |
| Bedroom 2 | 3.42 x 3.66 m | Hardwood Floor, Double Closet, Large Window |
| Laundry | 2.7 x 2.93 m | Laundry Sink, Pantry, W/O To Garage |
| Dining Room | 3.1 x 5.5 m | Hardwood Floor, W/O To Deck, Open Concept |
| Bedroom 4 | 4.12 x 5.58 m | Concrete Floor, Large Window, Walk-In Closet(s) |
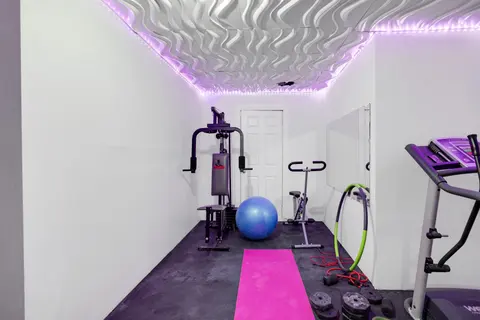
| Recreation | 12.56 x 8.15 m | Concrete Floor, Large Window |
Property History & Sales Records
MLS® price updates, past transaction records, and status changes
| Date | Event / Status | Price | Type | MLS® # |
|---|---|---|---|---|
| Jul 15, 2026 | Price Change | $1,299,900 | For Sale | X13566520 |
| Jan 27, 2026 | Expired | $1,399,000 | For Sale | X12731514 |
| Jul 11, 2025 | Expired | $1,545,000 | For Sale | X12279368 |
| Jun 4, 2025 | Terminated | $1,595,000 | For Sale | X12197087 |
Frequently Asked Questions
What is the asking price of 706183 County Rd 21 Road, Mulmur, ON L9V 0W4?
706183 County Rd 21 Road, Mulmur, ON L9V 0W4 in Mulmur, Ontario is currently listed at $1,299,900 CAD.
Where is 706183 County Rd 21 Road, Mulmur, ON L9V 0W4 located?
706183 County Rd 21 Road, Mulmur, ON L9V 0W4 is located in Rural Mulmur, Mulmur, Ontario (L9V 0W4).
How many bedrooms and bathrooms does 706183 County Rd 21 Road, Mulmur, ON L9V 0W4 have?
706183 County Rd 21 Road, Mulmur, ON L9V 0W4 features 4 bedrooms, 3 bathrooms, and 10 parking spaces.
What type of property is 706183 County Rd 21 Road, Mulmur, ON L9V 0W4?
706183 County Rd 21 Road, Mulmur, ON L9V 0W4 is a Detached (Bungalow) listing under MLS® #X13566520.
Ready to go See it?
Looking to Sell Your
Bungalow?
Recommended Properties
Similar price range properties in Mulmur