Log In to Your Account
Key Highlights
Property Description
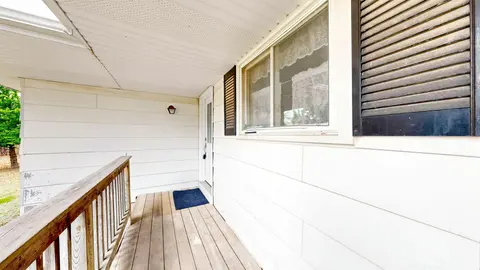
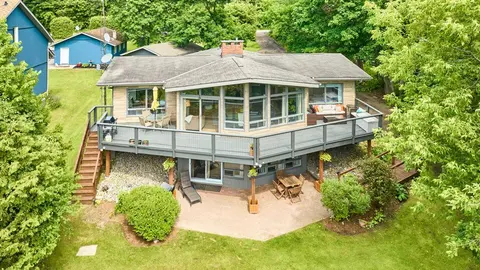
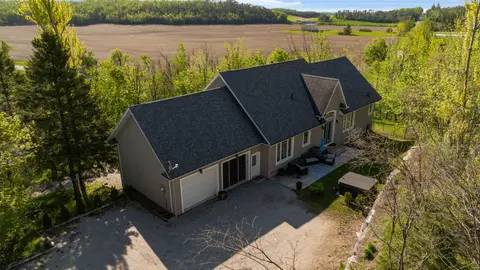
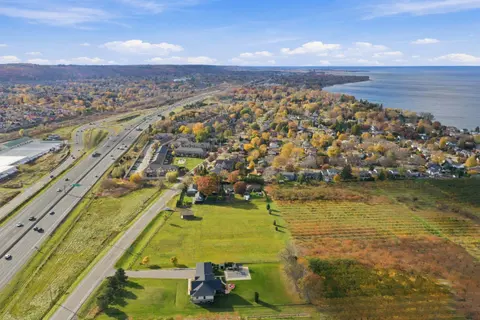
Welcome to 5C Mill Run Gate, a rare opportunity to own over two acres of private land in one of Uxbridge's most sought-after rural pockets. Tucked away in a quiet, scenic setting and backing directly onto Mill Run Golf Club, this property offers an incredible combination of space, privacy, and natur...
Property Details
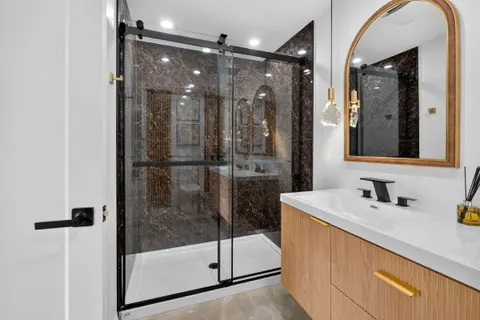
Interior Features
Exterior Features
Inclusions & Exclusions
Includes all existing appliances; stainless steel oven/stove, stainless steel hood range, stainless steel dishwasher, stainless steel fridge, washer, dryer and wood burning fireplace. Includes all existing window coverings and electrical light fixtures
N/A
Loading map...
| Room | Dimensions | Features |
|---|---|---|
| Primary Bedroom | 3.76 x 5.05 m | 3 Pc Ensuite, Hardwood Floor, Walk-In Closet(s) |
| Bedroom 2 | 3.06 x 3.55 m | Hardwood Floor, Large Window, Closet |
| Recreation | 10.9 x 6.71 m | Combined w/Laundry, Laminate |
| Bedroom 3 | 3.78 x 3.78 m | Hardwood Floor, Large Window, Closet |
| Dining Room | 4.12 x 2.34 m | Hardwood Floor, Large Window, Overlooks Living |
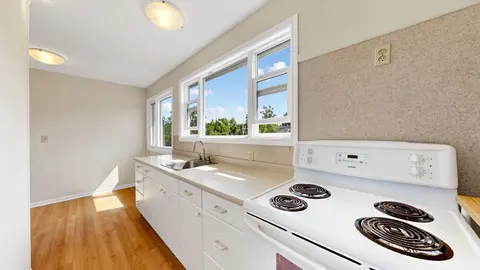
| Kitchen | 2.17 x 4.19 m | Stainless Steel Appl, Galley Kitchen, Overlooks Dining |
| Family Room | 4.93 x 4.12 m | Hardwood Floor, Large Window, Ceiling Fan(s) |
Property History & Sales Records
MLS® price updates, past transaction records, and status changes
| Date | Event / Status | Price | Type | MLS® # |
|---|---|---|---|---|
| Sep 15, 2026 | Leased | $3,600/mo | For Lease | N13783416 |
| Sep 1, 2026 | Price Change | $1,288,000 | For Sale | N13734224 |
| Apr 23, 2026 | Expired | $1,388,888 | For Sale | N13033314 |
Frequently Asked Questions
What is the asking price of 5C Mill Run Gate, Uxbridge, ON L0C 1A0?
5C Mill Run Gate, Uxbridge, ON L0C 1A0 in Uxbridge, Ontario is currently listed at $1,288,000 CAD.
Where is 5C Mill Run Gate, Uxbridge, ON L0C 1A0 located?
5C Mill Run Gate, Uxbridge, ON L0C 1A0 is located in Rural Uxbridge, Uxbridge, Ontario (L0C 1A0).
How many bedrooms and bathrooms does 5C Mill Run Gate, Uxbridge, ON L0C 1A0 have?
5C Mill Run Gate, Uxbridge, ON L0C 1A0 features 3 bedrooms, 2 bathrooms, and 22 parking spaces.
What type of property is 5C Mill Run Gate, Uxbridge, ON L0C 1A0?
5C Mill Run Gate, Uxbridge, ON L0C 1A0 is a Detached (Bungalow) listing under MLS® #N13734224.
Ready to go See it?
Looking to Sell Your
Bungalow?
Recommended Properties
Similar price range properties in Uxbridge