Log In to Your Account
Key Highlights
Property Description
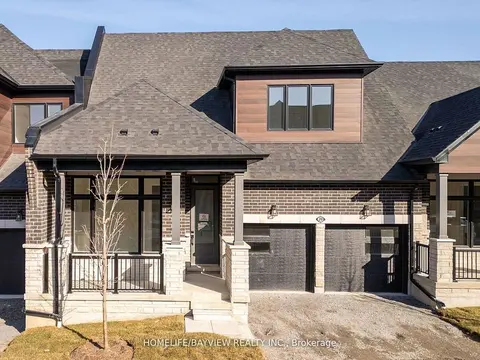
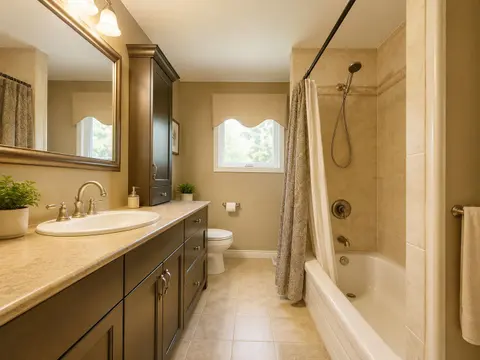
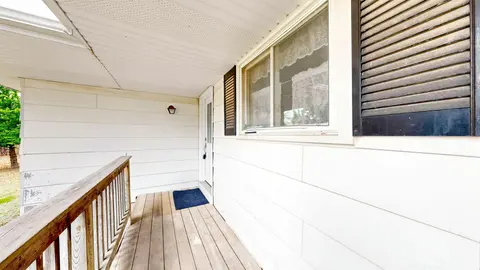
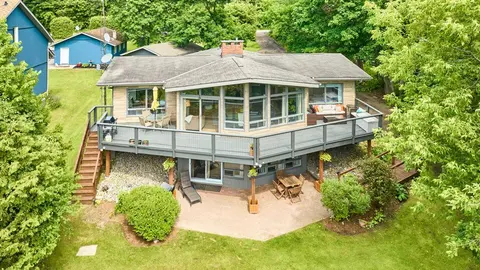
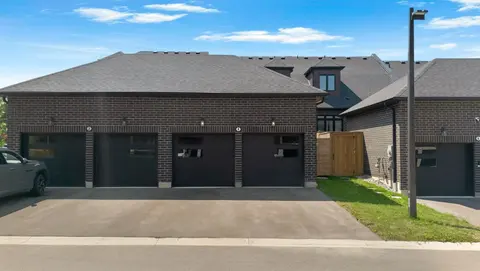
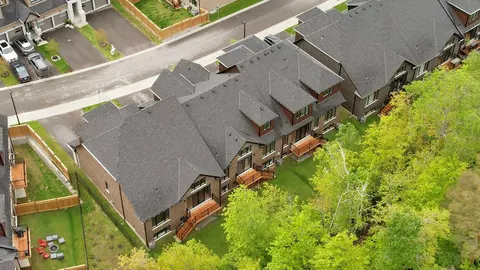
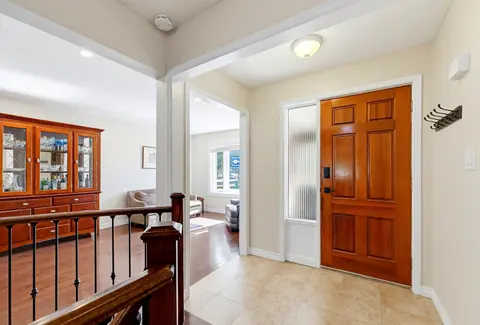
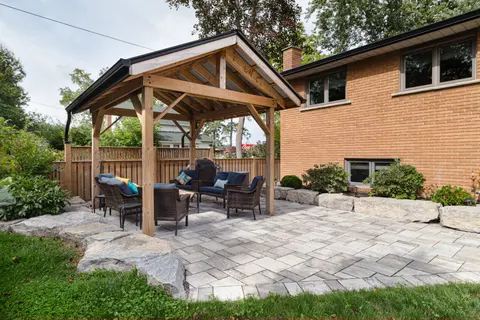
First time offered for sale in 66 years! A rare opportunity to own the "Hall House," ideally located on Toronto Street just north of Brock Street in the heart of downtown Uxbridge. Situated on a spectacular 0.43-acre lot with 92 feet of Toronto Street frontage and desirable C3 Downtown Commercial zo...
Property Details
Interior Features
Exterior Features
Inclusions & Exclusions
All electric light fixtures. all window coverings, main floor fridge & stove, basement fridge & stove, washer & dryer, 2 dehumidifiers.
Loading map...
| Room | Dimensions | Features |
|---|---|---|
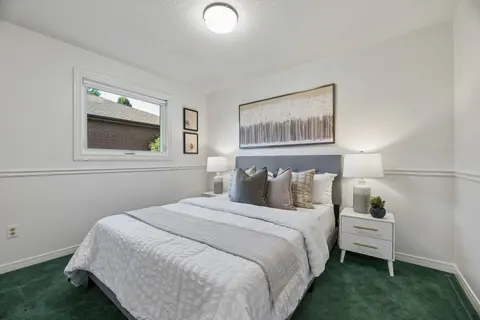
| Bedroom | 3.55 x 3.3 m | Broadloom, Large Window, Double Closet |
| Bedroom | 3.75 x 3.06 m | Broadloom, Double Closet, Large Window |
| Kitchen | 4.8 x 4.14 m | L-Shaped Room, Laminate, Picture Window |
| Kitchen | 4.8 x 4.14 m | Pot Lights, Eat-in Kitchen, Overlooks Living |
| Family Room | 7.66 x 4.2 m | W/O To Yard, Large Window |
| Sitting | 3.8 x 3.25 m | W/O To Yard, Picture Window, Overlooks Backyard |
| Bedroom | 4.65 x 2.82 m | Walk-In Closet(s), Laminate |
| Living Room | 6.25 x 3.83 m | Broadloom, Picture Window, East View |
| Bedroom | 2.43 x 2.33 m | Double Closet, Laminate |
| Bedroom | 4.04 x 3.58 m | Broadloom, Double Closet, Large Window |
| Living Room | 6.33 x 4.13 m | Electric Fireplace, Picture Window, Overlooks Backyard |
| Laundry | 4.88 x 4.17 m | Fluorescent, Laminate |
| Bedroom | 6.26 x 3.56 m | L-Shaped Room, Double Closet, W/O To Yard |
Property History & Sales Records
MLS® price updates, past transaction records, and status changes
| Date | Event / Status | Price | Type | MLS® # |
|---|---|---|---|---|
| Jul 9, 2026 | New | $1,149,000 | For Sale | N13542504 |
| Jul 9, 2026 | New | $1,149,000 | For Sale | N13542400 |
Frequently Asked Questions
What is the asking price of 43 Toronto Street N, Uxbridge, ON L9P 1E6?
43 Toronto Street N, Uxbridge, ON L9P 1E6 in Uxbridge, Ontario is currently listed at $1,149,000 CAD.
Where is 43 Toronto Street N, Uxbridge, ON L9P 1E6 located?
43 Toronto Street N, Uxbridge, ON L9P 1E6 is located in Uxbridge, Uxbridge, Ontario (L9P 1E6).
How many bedrooms and bathrooms does 43 Toronto Street N, Uxbridge, ON L9P 1E6 have?
43 Toronto Street N, Uxbridge, ON L9P 1E6 features 6 bedrooms, 3 bathrooms, and 4 parking spaces.
What type of property is 43 Toronto Street N, Uxbridge, ON L9P 1E6?
43 Toronto Street N, Uxbridge, ON L9P 1E6 is a Detached (Bungalow) listing under MLS® #N13542400.
Ready to go See it?
Looking to Sell Your
Bungalow?
Recommended Properties
Similar price range properties in Uxbridge