
Log In to Your Account
New to BungalowFinder? Create account
+37
$1,130,000
61 Riverwalk Place, Midland
6
Bedrooms
4
Bathrooms
4
Parking
Key Highlights
Property TypeResidential Freehold
Property Sub TypeDetached
Architectural StyleBungaloft
Area / CountySimcoe
CityMidland
NeighbourhoodMidland
Parking Spaces4
Lot Size0 x 75 ft
BasementN/A
Days on MarketN/A
Property Age6-15 yrs
Annual Property Taxes$7,900 (2025)
Property Description
Property Details
MLS® NumberS13086446
MLS® StatusNew
Listing Date2026-05-05
Days on MarketN/A
Approximate Age6-15 yrs
Annual Property Taxes$7,900 (2025)
Construction MaterialsStone, Vinyl Siding
Lot Dimensions0 x 75 Feet
Cross StreetAberdeen Dr/Riverwalk Pl.
DirectionsHwy 12 in Midland - North on William St.- Rightonto Pillsbury Drive - Right on Riverwalk Place
Water SourceMunicipal
SewerSewer
PossessionImmediate - Flexible
Property FeaturesBeach, Golf, Lake Access, Marina, School, Skiing
Interior Features
Bedrooms Total6 (4 above grade, 2 below grade)
Bathrooms Total4 (2-pc on Main, 4-pc on Main)
Kitchens Total2 (2 above grade)
Basement DetailsN/A
Laundry LevelN/A
Family RoomYes
Fireplace1 fireplace(s)
HeatingForced Air / Electric
Cooling / ACCentral Air
Interior FeaturesERV/HRV, Primary Bedroom - Main Floor, Water Heater
Living Area Range2000-2500 sq ft
Central VacuumNo
Exterior Features
Architectural StyleBungaloft
Exterior FinishStone, Vinyl Siding
RoofAsphalt Shingle
FoundationPoured Concrete
Fronting On (Direction)South
Garage TypeBuilt-In
Driveway / ParkingPrivate
PoolInground
WaterfrontYes
Exterior FeaturesBuilt-In-BBQ, Hot Tub, Landscaped, Lighting, Recreational Area, Year Round Living
Virtual TourN/A
Inclusions & Exclusions
Included in Sale (Chattels)
Washer, Dryer, Refrigerator, Stove, Dishwasher, Hot Tub, Pool equipment, window coverings, light fixtures, wine cooler
Loading map...
| Room | Dimensions | Features |
|---|---|---|
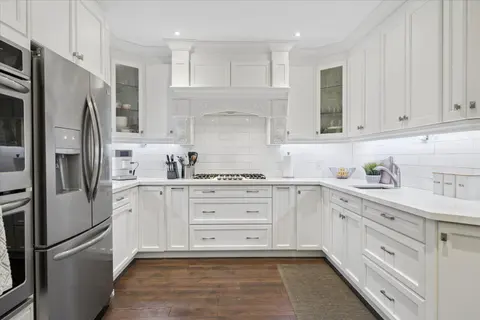
| Kitchen | 5.94 x 4.16 m | Eat-in Kitchen, W/O To Pool |
| Bathroom | 2.44 x 4.57 m | 2 Pc Bath |
| Kitchen | 4.05 x 7.35 m | Eat-in Kitchen |
| Bedroom | 3.78 x 2.78 m | N/A |
| Living Room | 4.75 x 4.3 m | Vaulted Ceiling(s), Fireplace |
| Primary Bedroom | 5.82 x 2 m | N/A |
| Bedroom | 3.54 x 3.29 m | N/A |
| Dining Room | 3.56 x 3.59 m | N/A |
| Bathroom | 1.83 x 3.05 m | 4 Pc Bath |
| Bedroom | 3.78 x 4.72 m | N/A |
| Recreation | 3.29 x 4.33 m | N/A |
| Bathroom | 1.83 x 3.05 m | 3 Pc Bath |
Property History & Sales Records
MLS® price updates, past transaction records, and status changes
| Date | Event / Status | Price | Type | MLS® # |
|---|---|---|---|---|
| May 5, 2026 | New | $1,130,000 | For Sale | S13086446 |
| Jul 26, 2025 | Expired | $1,130,000 | For Sale | S12309465 |
| Jun 9, 2025 | Terminated | $1,125,000 | For Sale | S12207629 |
Price Change Timeline
LISTED
May 5, 2026
—
STATUS_CHANGE
May 5, 2026
—
EXPIRED
May 1, 2026
—
LISTED
Jul 26, 2025
—
TERMINATED
Jul 21, 2025
—
LISTED
Jun 9, 2025
—
Frequently Asked Questions
What is the asking price of 61 Riverwalk Place, Midland, ON L4R 0B4?
61 Riverwalk Place, Midland, ON L4R 0B4 in Midland, Ontario is currently listed at $1,130,000 CAD.
Where is 61 Riverwalk Place, Midland, ON L4R 0B4 located?
61 Riverwalk Place, Midland, ON L4R 0B4 is located in Midland, Midland, Ontario (L4R 0B4).
How many bedrooms and bathrooms does 61 Riverwalk Place, Midland, ON L4R 0B4 have?
61 Riverwalk Place, Midland, ON L4R 0B4 features 6 bedrooms, 4 bathrooms, and 4 parking spaces.
What type of property is 61 Riverwalk Place, Midland, ON L4R 0B4?
61 Riverwalk Place, Midland, ON L4R 0B4 is a Detached (Bungaloft) listing under MLS® #S13086446.
Ready to go See it?
Looking to Sell Your
Bungalow?
Recommended Properties
Similar price range properties in Midland
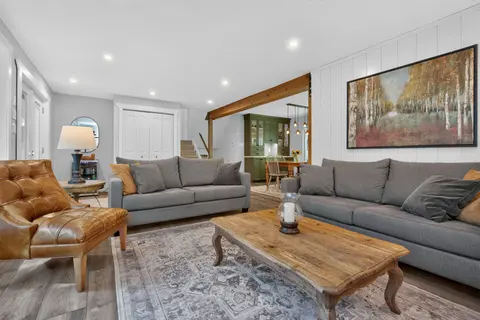
$1,149,000
469 Parkview Court, Midland
5 bed • 2 bath • 8 parking

$1,099,000
244 Frank Street, Midland
3 bed • 3 bath • 8 parking

$1,224,500
289 Centennial Drive, Midland
3 bed • 3 bath • 8 parking
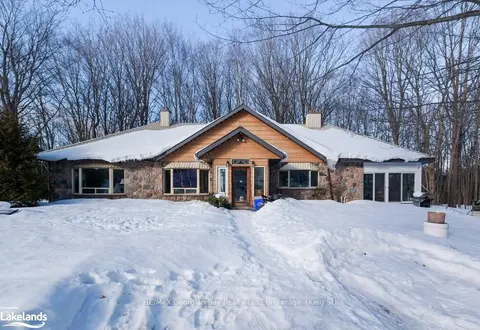
$999,999
9513 N County Rd 93 Road Ne, Midland
4 bed • 2 bath • 15 sqft
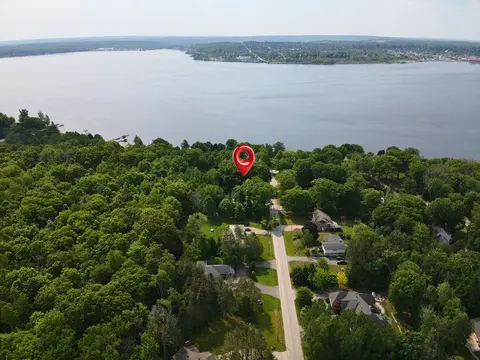
$998,777
329 Glenbrook Drive, Midland
4 bed • 3 bath • 1 sqft
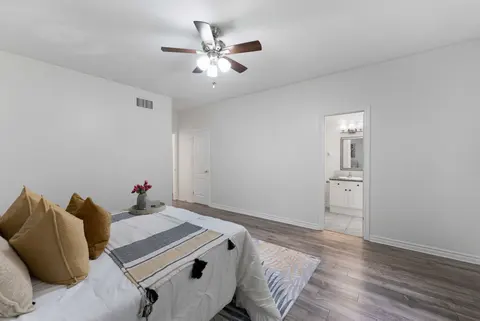
$1,089,900
30 Dove Crescent, Barrie
6 bed • 4 bath • 4 parking•New
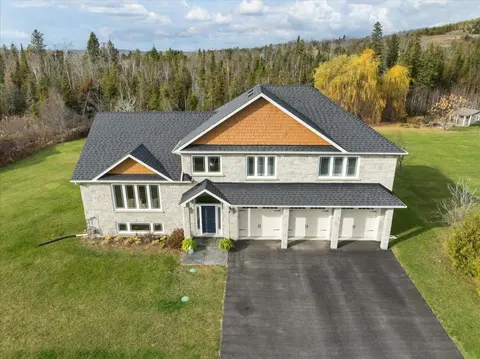
$1,125,000
11 Rustlewood Avenue, Kawartha Lakes
4 bed • 3 bath • 2 sqft•New

$1,089,000
79 Silverhill Drive, Toronto
5 bed • 2 bath • 5,123 sqft•New
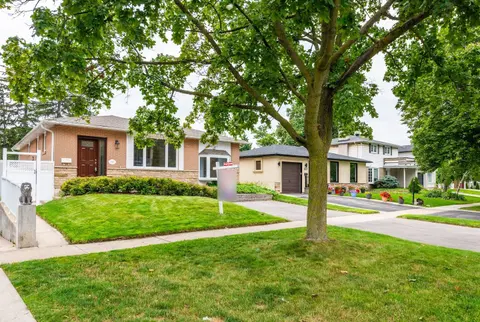
$1,149,000
1997 Truscott Drive, Mississauga
4 bed • 2 bath • 4 parking•New
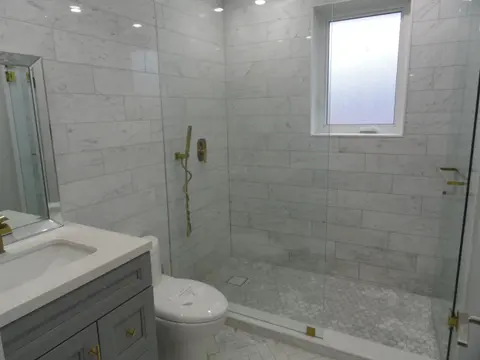
$1,085,000
47 Lexfield Avenue, Toronto
5 bed • 4 bath • 3 parking•New
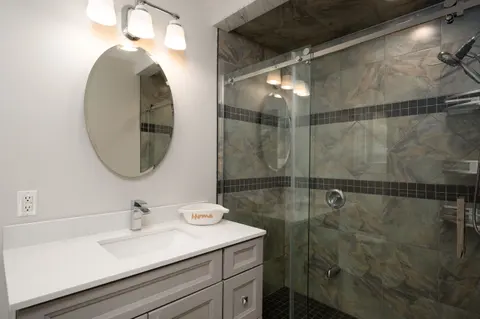
$0
18 Nancy Court, Hamilton
5 bed • 3 bath • 8,493 sqft•New
$1,099,000
146 Tom Edwards Drive, Whitby
3 bed • 2 bath • 8,084 sqft•New