Log In to Your Account
$4,498,000
62 Wimpole Drive, Toronto
Key Highlights
Property Description
Architecturally Distinct Residence Situated On An Exceptional 128.75 x 159.17 Ft Treed Lot In A Prestigious And Highly Sought-After Enclave. This Remarkable Split-Level Home Presents A Rare Opportunity For Buyers Seeking Space, Privacy, And True Architectural Character.Dramatic Ceiling Heights, Expa...
Property Details
Interior Features
Exterior Features
Loading map...
| Room | Dimensions | Features |
|---|---|---|
| Dining Room | 5.5 x 3.8 m | French Doors, LED Lighting, Wood |
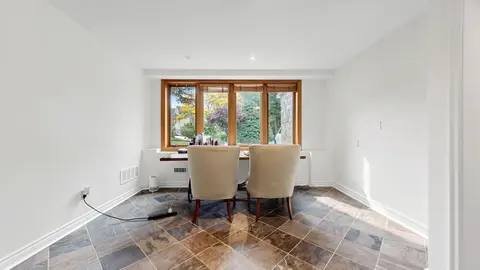
| Breakfast | 4.7 x 4.1 m | Open Concept, Bay Window, Tile Floor |
| Primary Bedroom | 4.9 x 4.5 m | 6 Pc Ensuite, Gas Fireplace, Walk-In Closet(s) |
| Media Room | 10.5 x 4.1 m | Above Grade Window, LED Lighting, Broadloom |
| Living Room | 6.2 x 4.2 m | Wood, Track Lighting, Sunken Room |
| Bedroom 2 | 5.2 x 3.3 m | Walk-In Closet(s), Broadloom |
| Exercise Room | 9.4 x 4.2 m | Irregular Room, Mirrored Walls, Halogen Lighting |
| Kitchen | 6.6 x 3.7 m | Modern Kitchen, Granite Counters, Stainless Steel Appl |
| Sitting | 6.9 x 4.4 m | Picture Window, Track Lighting, Gas Fireplace |
| Office | 3.7 x 3.5 m | Skylight, Cathedral Ceiling(s), Tile Floor |
| Great Room | 8.5 x 4.9 m | Wall Sconce Lighting, LED Lighting |
| Bedroom 3 | 4.1 x 3.3 m | Walk-In Closet(s), Closet Organizers, Broadloom |
Property History & Sales Records
MLS® price updates, past transaction records, and status changes
| Date | Event / Status | Price | Type | MLS® # |
|---|---|---|---|---|
| Oct 24, 2026 | New | $4,498,000 | For Sale | C14114480 |
| Jul 3, 2026 | Terminated | $4,750,000 | For Sale | C13517648 |
| Apr 14, 2026 | Terminated | $4,950,000 | For Sale | C12997726 |
| Feb 11, 2026 | Terminated | $5,500,000 | For Sale | C12781094 |
| May 18, 2025 | Expired | $6,180,000 | For Sale | C12156794 |
| Nov 27, 2024 | Terminated | $6,588,000 | For Sale | C11196555 |
| Sep 21, 2024 | Terminated | $6,980,000 | For Sale | C9362345 |
Frequently Asked Questions
What is the asking price of 62 Wimpole Drive, Toronto, ON M2L 2L3?
62 Wimpole Drive, Toronto, ON M2L 2L3 in Toronto C12, Ontario is currently listed at $4,498,000 CAD.
Where is 62 Wimpole Drive, Toronto, ON M2L 2L3 located?
62 Wimpole Drive, Toronto, ON M2L 2L3 is located in St. Andrew-Windfields, Toronto C12, Ontario (M2L 2L3).
How many bedrooms and bathrooms does 62 Wimpole Drive, Toronto, ON M2L 2L3 have?
62 Wimpole Drive, Toronto, ON M2L 2L3 features 5 bedrooms, 6 bathrooms, and 7 parking spaces.
What type of property is 62 Wimpole Drive, Toronto, ON M2L 2L3?
62 Wimpole Drive, Toronto, ON M2L 2L3 is a Detached (Bungalow) listing under MLS® #C14114480.
Ready to go See it?
Looking to Sell Your
Bungalow?
Recommended Properties
Similar price range properties in Toronto C12