Log In to Your Account
Key Highlights
Property Description
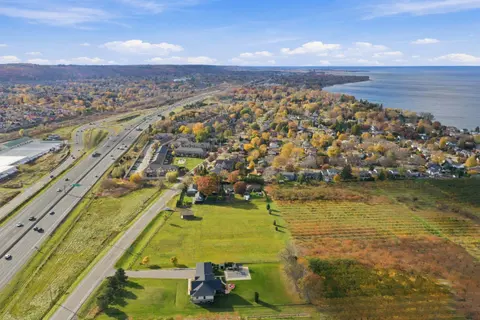
IT'S ALL ABOUT THE LAKE VIEW...Welcome to this executive raised bungalow in prestigious Redwood Estates, where breathtaking waterfront scenery truly takes centre stage.From the moment you arrive, you'll be captivated by the panoramic views of the St. Lawrence River, the shipping channel and the maje...
Property Details
Interior Features
Exterior Features
Inclusions & Exclusions
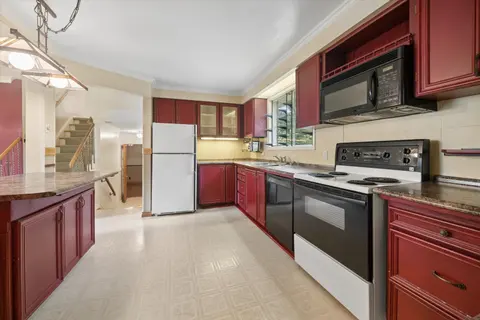
Propane Stove/Oven, 2 Fridges, Dishwasher Oven/Warming Drawer, and Microwave in Butlers Pantry, Pool Table, Hot Water On Demand, Hunter Douglas Blinds, Garage Door Remotes, 3 Washers, 2 Dryers, Hot Tub. Reverse Osmosis System and Water Purification, Water Softener, Dock included on Lake. AlsoThe GenerLink transfer switchis a UL-ListedSocket-mounted device for power outages.
Propane Tank
Loading map...
| Room | Dimensions | Features |
|---|---|---|
| Bedroom 4 | 3.58 x 3.01 m | N/A |
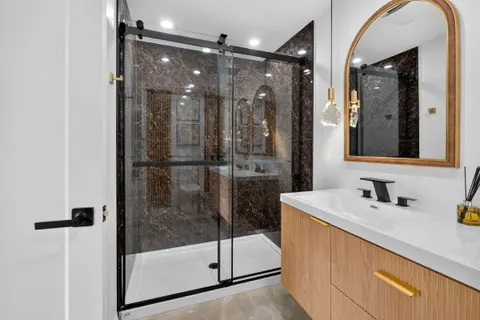
| Primary Bedroom | 4.56 x 3.65 m | 4 Pc Ensuite, Heated Floor |
| Breakfast | 1.8 x 2.68 m | N/A |
| Utility Room | 4.27 x 2.52 m | N/A |
| Bedroom 3 | 3.07 x 3 m | N/A |
| Living Room | 5.87 x 6.43 m | N/A |
| Family Room | 4.78 x 8.18 m | N/A |
| Recreation | 10.07 x 4.71 m | N/A |
| Bedroom 2 | 3.75 x 3.57 m | N/A |
| Pantry | 5.82 x 3.06 m | N/A |
| Laundry | 4.62 x 1.79 m | N/A |
| Other | 3.23 x 4.64 m | N/A |
| Bathroom | 2.94 x 1.72 m | Heated Floor |
| Dining Room | 4.45 x 4.04 m | Heated Floor |
Property History & Sales Records
MLS® price updates, past transaction records, and status changes
| Date | Event / Status | Price | Type | MLS® # |
|---|---|---|---|---|
| Aug 18, 2026 | New | $1,250,000 | For Sale | X13688476 |
Frequently Asked Questions
What is the asking price of 6266 Karen Drive, South Glengarry, ON K0C 1E0?
6266 Karen Drive, South Glengarry, ON K0C 1E0 in South Glengarry, Ontario is currently listed at $1,250,000 CAD.
Where is 6266 Karen Drive, South Glengarry, ON K0C 1E0 located?
6266 Karen Drive, South Glengarry, ON K0C 1E0 is located in 724 - South Glengarry (Lancaster) Twp, South Glengarry, Ontario (K0C 1E0).
How many bedrooms and bathrooms does 6266 Karen Drive, South Glengarry, ON K0C 1E0 have?
6266 Karen Drive, South Glengarry, ON K0C 1E0 features 5 bedrooms, 3 bathrooms, and 8 parking spaces.
What type of property is 6266 Karen Drive, South Glengarry, ON K0C 1E0?
6266 Karen Drive, South Glengarry, ON K0C 1E0 is a Detached (Bungalow-Raised) listing under MLS® #X13688476.
Ready to go See it?
Looking to Sell Your
Bungalow?
Recommended Properties
Similar price range properties in South Glengarry