Log In to Your Account
$439,900
63 East Street, London East
Key Highlights
Property Description
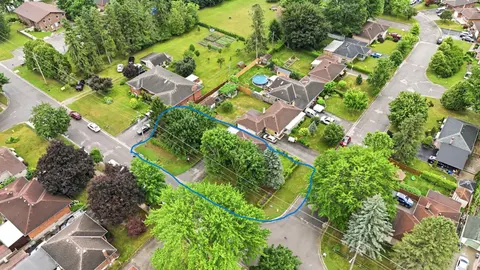
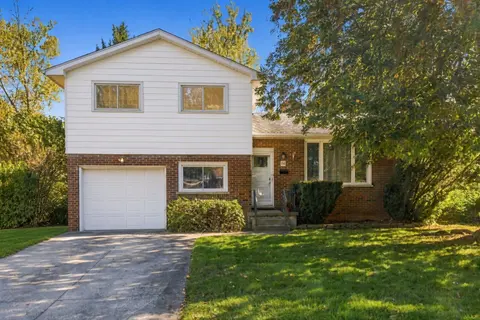
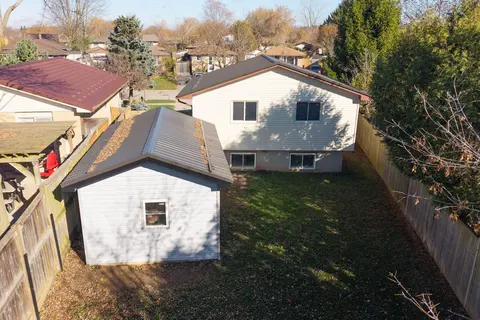
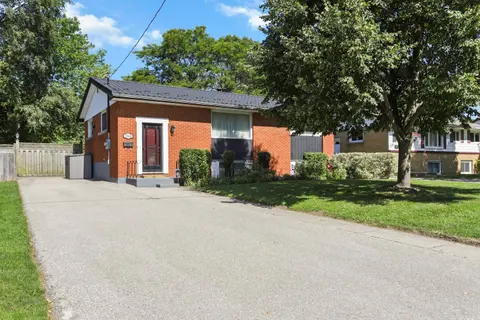
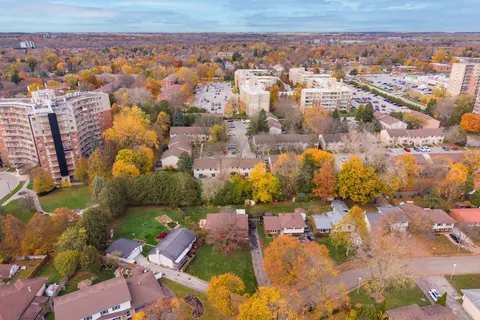
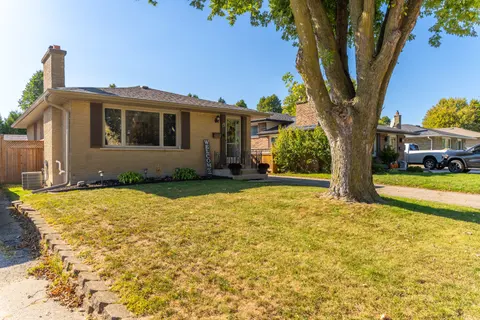
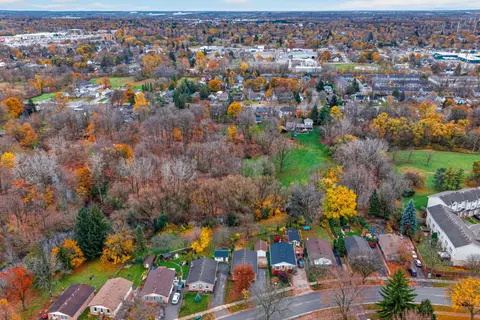
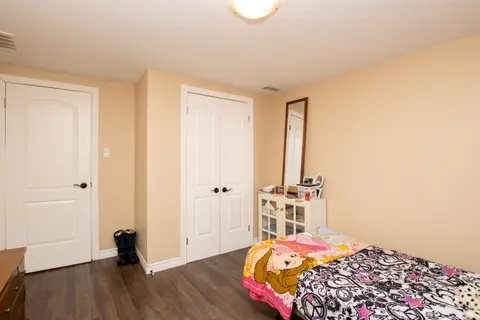
A home with something for everyone! Welcome to this charming 3-bedroom, 1.5-bathroom home inEast London, ideally located directly across from St. Julien Park. Enjoy an unbeatable lifestyle with walking and biking trails, Meadowlily Woods, a disc golf course, playground, basketball court, Pottersburg...
Property Details
Interior Features
Exterior Features
Inclusions & Exclusions
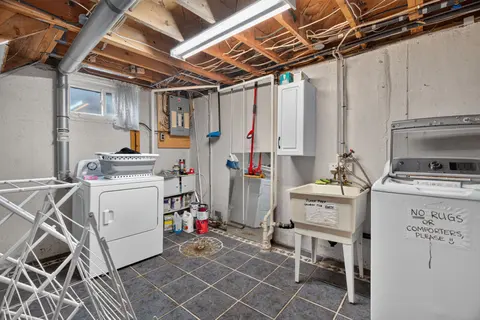
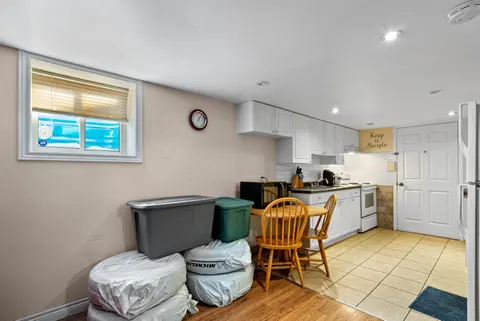
Fridge, Gas stove, dishwasher, washer, dryer, window coverings, upright freezer (basement),coffee cart (between stove and fridge), white cabinet (kitchen), mats (garage).
TV wall mount (bedroom 2), guitar wall hangers (family room)
Loading map...
| Room | Dimensions | Features |
|---|---|---|
| Primary Bedroom | 4.7 x 3.18 m | N/A |
| Kitchen | 5.35 x 2.65 m | Breakfast Bar, Pantry, B/I Dishwasher |
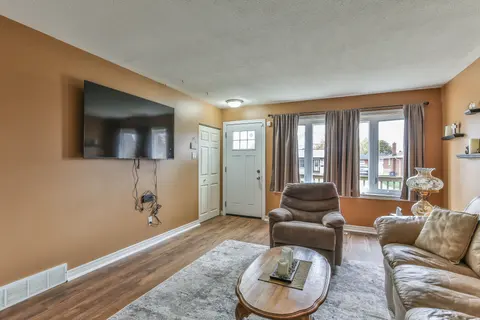
| Family Room | 6.53 x 3.41 m | Hardwood Floor, Fireplace, Overlook Patio |
| Game Room | 2.95 x 2.32 m | N/A |
| Dining Room | 4.12 x 2.13 m | N/A |
| Bedroom 3 | 3.09 x 2.34 m | N/A |
| Bedroom 2 | 3.08 x 3.05 m | N/A |
| Office | 3.33 x 2.82 m | N/A |
Property History & Sales Records
MLS® price updates, past transaction records, and status changes
| Date | Event / Status | Price | Type | MLS® # |
|---|---|---|---|---|
| Nov 16, 2026 | New | $439,900 | For Sale | X14184526 |
Frequently Asked Questions
What is the asking price of 63 East Street, London East, ON N5Z 2R6?
63 East Street, London East, ON N5Z 2R6 in London East, Ontario is currently listed at $439,900 CAD.
Where is 63 East Street, London East, ON N5Z 2R6 located?
63 East Street, London East, ON N5Z 2R6 is located in East M, London East, Ontario (N5Z 2R6).
How many bedrooms and bathrooms does 63 East Street, London East, ON N5Z 2R6 have?
63 East Street, London East, ON N5Z 2R6 features 3 bedrooms, 2 bathrooms, and 4 parking spaces.
What type of property is 63 East Street, London East, ON N5Z 2R6?
63 East Street, London East, ON N5Z 2R6 is a Detached (Backsplit 3) listing under MLS® #X14184526.
Ready to go See it?
Looking to Sell Your
Bungalow?
Recommended Properties
Similar price range properties in London East