Log In to Your Account
$3,550
639 Mortimer Avenue, Toronto
Key Highlights
Property Description
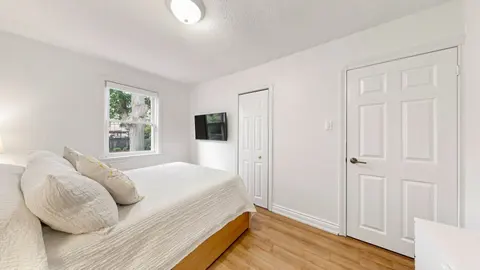
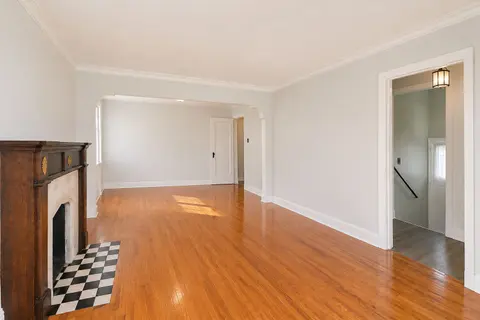
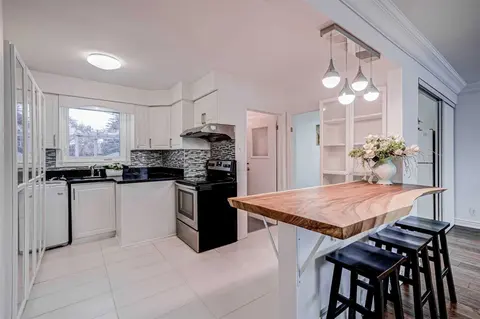
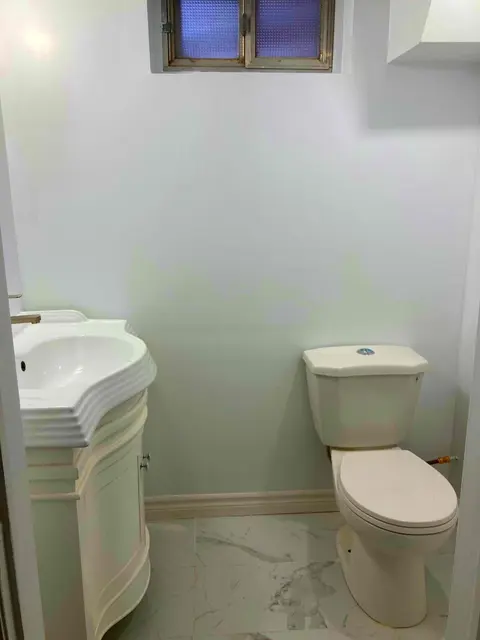
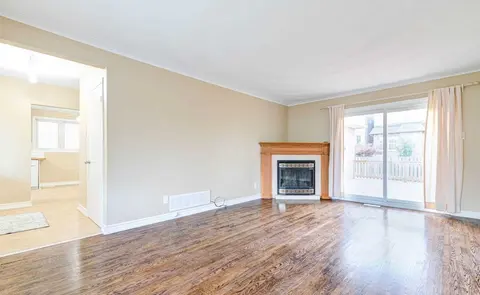
Imagine mornings on Mortimer! Bright bungalow featuring open-concept living and dining, two comfortable bedrooms, and a spa-inspired 4-pc bath. Gourmet kitchen overlooks a deep south-facing backyard with alfresco seating and a large garage/storage shed. Wide mutual drive with parking for two cars. F...
Property Details
Interior Features
Exterior Features
Inclusions & Exclusions
Stainless Fridge, Stove, Dishwasher, O/H Micro/Fan, Metal Shelf/Pot Rack, Hi-End Lighting, California Shutters/Window Blinds, Bsmt: Lg Washer & Ge Dryer, White Wall Cabinet, Laundry Tub, S/S Fridge & Stove. Backyard: 1-Car Garage/Shed.
Loading map...
| Room | Dimensions | Features |
|---|---|---|
| Living Room | 3.89 x 2.82 m | Open Concept, Overlooks Frontyard, Hardwood Floor |
| Dining Room | 3.89 x 2.82 m | Hardwood Floor, Open Concept |
| Laundry | 3.76 x 3.02 m | Stainless Steel Appl, Plank |
| Foyer | 2.77 x 1.63 m | B/I Shelves, W/O To Porch, Hardwood Floor |
| Kitchen | 3.68 x 2.87 m | Granite Counters, Hardwood Floor |
| Laundry | 2.39 x 1.98 m | Laundry Sink, Window |
| Bedroom | 2.7 x 2.74 m | Open Concept, Window, Plank |
| Primary Bedroom | 2.95 x 2.57 m | Hardwood Floor, California Shutters, Closet |
| Bedroom 2 | 2.84 x 1.83 m | Closet, Window, Hardwood Floor |
| Sitting | 2.7 x 2.74 m | Window, Plank, Open Concept |
Property History & Sales Records
MLS® price updates, past transaction records, and status changes
| Date | Event / Status | Price | Type | MLS® # |
|---|---|---|---|---|
| Nov 9, 2026 | Leased | $3,550/mo | For Lease | E14163492 |
| Jun 15, 2026 | Expired | $3,550/mo | For Lease | E13444612 |
| Mar 12, 2026 | Expired | $3,590/mo | For Lease | E12878410 |
Frequently Asked Questions
What is the asking price of 639 Mortimer Avenue, Toronto, ON M4C 2J9?
639 Mortimer Avenue, Toronto, ON M4C 2J9 in Toronto E03, Ontario is currently listed at $3,550 CAD.
Where is 639 Mortimer Avenue, Toronto, ON M4C 2J9 located?
639 Mortimer Avenue, Toronto, ON M4C 2J9 is located in Danforth Village-East York, Toronto E03, Ontario (M4C 2J9).
How many bedrooms and bathrooms does 639 Mortimer Avenue, Toronto, ON M4C 2J9 have?
639 Mortimer Avenue, Toronto, ON M4C 2J9 features 3 bedrooms, 2 bathrooms, and 2 parking spaces.
What type of property is 639 Mortimer Avenue, Toronto, ON M4C 2J9?
639 Mortimer Avenue, Toronto, ON M4C 2J9 is a Detached (Bungalow) listing under MLS® #E14163492.
Ready to go See it?
Looking to Sell Your
Bungalow?
Recommended Properties
Similar price range properties in Toronto E03