Log In to Your Account
Key Highlights
Property Description
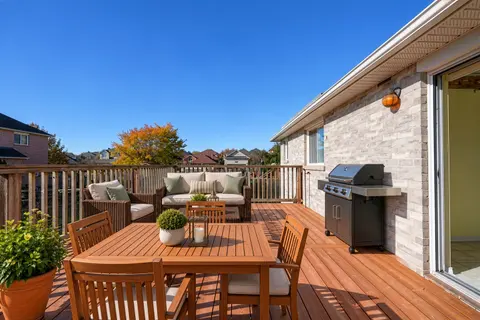
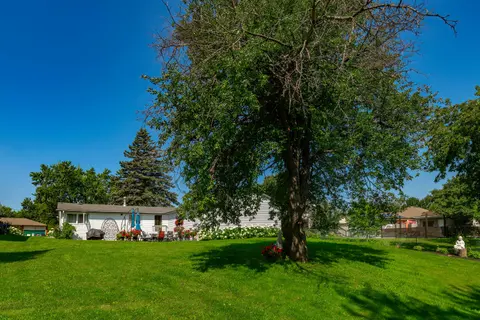
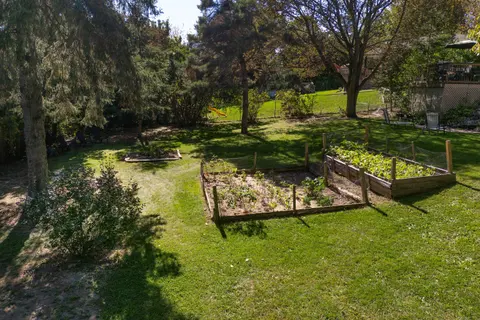
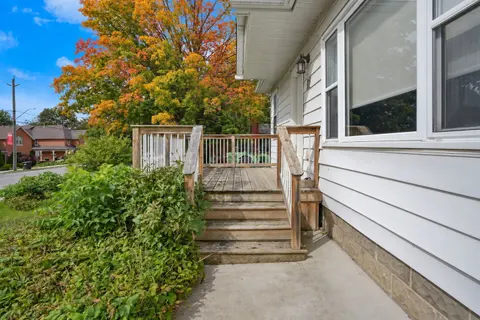
Experience the best of Lake Simcoe living in this charming 4-bedroom, 2-bathroom family bungalow nestled on a private lot surrounded by mature trees. Located just steps from your private deeded access at Holiday Beach(boat launch, beach volleyball, horseshoes, picnic areas, beach), this property off...
Property Details
Interior Features
Exterior Features
Inclusions & Exclusions
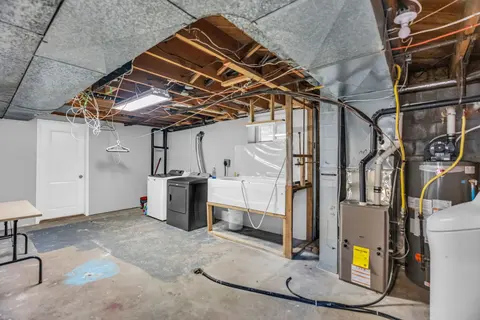
Existing appliances: Fridge, Stove, dishwasher, LG Washer/Dryer Combo (All in one system), All light fixtures, All window coverings, 2 GDO & remotes, 1 tv mount, Garden Shed. Furnace is serviced yearly. A/C & dishwasher in "as is" condition, they are old but in working condition. Hot water tank (owned)
Security cameras, Shelves in the bedrooms, Freezer in garage, Fire wood, Fruit tree (side of the house), skateboard/coat hooks. Water barrel.
Loading map...
| Room | Dimensions | Features |
|---|---|---|
| Bedroom | 0 x 0 m | Closet, Window, Laminate |
| Bedroom | 0 x 0 m | Closet, Window, Laminate |
| Kitchen | 0 x 0 m | Eat-in Kitchen, Window, W/O To Deck |
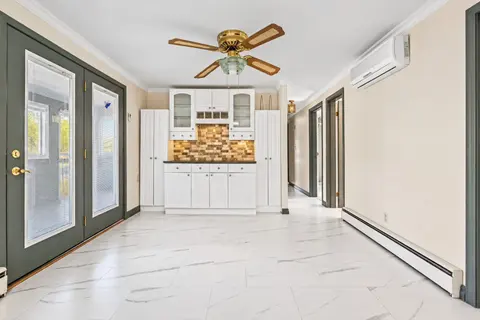
| Sunroom | 0 x 0 m | Window, Ceiling Fan(s), Laminate |
| Living Room | 0 x 0 m | Separate Room, Fireplace, Laminate |
| Bedroom | 0 x 0 m | Closet, Window, Laminate |
| Primary Bedroom | 0 x 0 m | 3 Pc Ensuite, W/O To Deck, Laminate |
Property History & Sales Records
MLS® price updates, past transaction records, and status changes
| Date | Event / Status | Price | Type | MLS® # |
|---|---|---|---|---|
| Sep 1, 2026 | Price Change | $666,999 | For Sale | N13734222 |
| Jun 1, 2026 | Expired | $699,900 | For Sale | N13224662 |
Frequently Asked Questions
What is the asking price of 644 Rose Lane, Innisfil, ON L9S 2H5?
644 Rose Lane, Innisfil, ON L9S 2H5 in Innisfil, Ontario is currently listed at $666,999 CAD.
Where is 644 Rose Lane, Innisfil, ON L9S 2H5 located?
644 Rose Lane, Innisfil, ON L9S 2H5 is located in Alcona, Innisfil, Ontario (L9S 2H5).
How many bedrooms and bathrooms does 644 Rose Lane, Innisfil, ON L9S 2H5 have?
644 Rose Lane, Innisfil, ON L9S 2H5 features 4 bedrooms, 2 bathrooms, and 12 parking spaces.
What type of property is 644 Rose Lane, Innisfil, ON L9S 2H5?
644 Rose Lane, Innisfil, ON L9S 2H5 is a Detached (Bungalow) listing under MLS® #N13734222.
Ready to go See it?
Looking to Sell Your
Bungalow?
Recommended Properties
Similar price range properties in Innisfil