Log In to Your Account
Key Highlights
Property Description
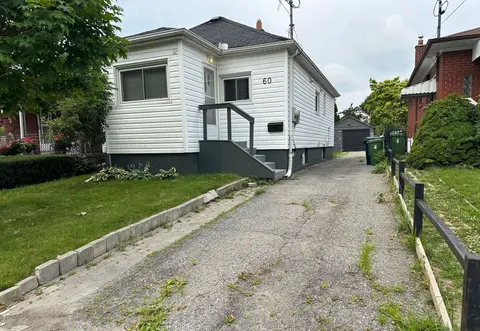
Attention Investors & Multi-Generational Buyers! Rare Tri-Suite Income Powerhouse In Prime Alderwood! This masterfully renovated detached bungalow is expertly configured to safely generate 3 independent streams of income under one roof. Ideal as a high-yield turnkey addition to your portfolio. or a ...
Property Details
Interior Features
Exterior Features
Inclusions & Exclusions
All appliances (Stainless Steel: 3 fridges, 1 gas oven, 1 dishwasher; 2 countertop ranges, 3 hood ranges, 2 washers & dryers), all electrical light fixtures, all window coverings
Loading map...
| Room | Dimensions | Features |
|---|---|---|
| Kitchen | 2.57 x 4.55 m | Stainless Steel Appl, Centre Island, Quartz Counter |
| Laundry | 3.78 x 1.52 m | Laundry Sink, Pot Lights, Above Grade Window |
| Bedroom 3 | 3.23 x 2.08 m | Vinyl Floor, Casement Windows, B/I Closet |
| Bathroom | 2.01 x 1.3 m | 3 Pc Bath, Tile Floor, B/I Vanity |
| Bedroom 5 | 2.84 x 3.53 m | Walk-In Closet(s), Pot Lights, Above Grade Window |
| Kitchen | 3.45 x 4.57 m | Stainless Steel Appl, Above Grade Window, Vinyl Floor |
| Dining Room | 3.96 x 2.26 m | Open Concept, Casement Windows, Vinyl Floor |
| Primary Bedroom | 3.17 x 3.76 m | Double Closet, Casement Windows, 3 Pc Ensuite |
| Bathroom | 1.8 x 1.85 m | 3 Pc Bath, Tile Floor, B/I Vanity |
| Bedroom 2 | 3.2 x 2.64 m | Vinyl Floor, Casement Windows, B/I Closet |
| Bathroom | 2.18 x 2.18 m | Double Sink, Tile Floor, 5 Pc Bath |
| Living Room | 4.5 x 3.35 m | Gas Fireplace, Pot Lights, Vinyl Floor |
| Bedroom 4 | 1.8 x 3.05 m | Sliding Doors, Vinyl Floor, Above Grade Window |
| Living Room | 3.96 x 3.96 m | Wainscoting, Electric Fireplace, Pot Lights |
| Bathroom | 3.35 x 2.18 m | 4 Pc Bath, Double Sink, Tile Floor |
| Kitchen | 4.5 x 3.35 m | Open Concept, Stainless Steel Appl, Above Grade Window |
| Living Room | 3.45 x 4.57 m | Vinyl Floor, Open Concept, Pot Lights |
Property History & Sales Records
MLS® price updates, past transaction records, and status changes
| Date | Event / Status | Price | Type | MLS® # |
|---|---|---|---|---|
| Oct 7, 2026 | New | $1,279,000 | For Sale | W13871902 |
Frequently Asked Questions
What is the asking price of 65 Woodbury Road, Toronto, ON M8W 1X8?
65 Woodbury Road, Toronto, ON M8W 1X8 in Toronto W06, Ontario is currently listed at $1,279,000 CAD.
Where is 65 Woodbury Road, Toronto, ON M8W 1X8 located?
65 Woodbury Road, Toronto, ON M8W 1X8 is located in Alderwood, Toronto W06, Ontario (M8W 1X8).
How many bedrooms and bathrooms does 65 Woodbury Road, Toronto, ON M8W 1X8 have?
65 Woodbury Road, Toronto, ON M8W 1X8 features 5 bedrooms, 4 bathrooms, and 4 parking spaces.
What type of property is 65 Woodbury Road, Toronto, ON M8W 1X8?
65 Woodbury Road, Toronto, ON M8W 1X8 is a Detached (Bungalow) listing under MLS® #W13871902.
Ready to go See it?
Looking to Sell Your
Bungalow?
Recommended Properties
Similar price range properties in Toronto W06