Log In to Your Account
$3,800
67 Burbank Drive, Toronto
Key Highlights
Property Description
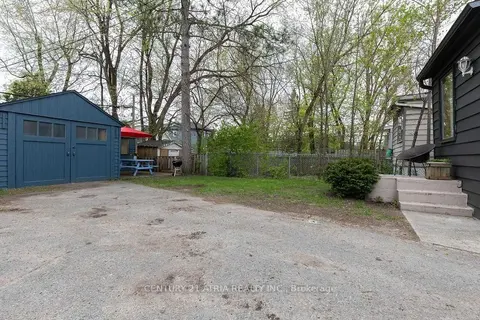
Rarely Offered 4-Level Backsplit Nestled On A Beautiful Ravine Lot In The Heart Of Bayview Village! This Spacious Family Home Features 4 Bedrooms, A Dedicated Office And 3 Bathrooms, With Hardwood Flooring Throughout The Main And Upper Levels. Professionally Renovated Kitchen And All Bathrooms in re...
Property Details
Interior Features
Exterior Features
Inclusions & Exclusions
Stainless/S Fridge,Stove,B/I D/Washer,Rangehood,Microwave,Cac,Gas Furnace.Exist Elfs&Windw Covering. !*Tenant share 50% Utilities with lower level tenant , Cost Of Snow Removal & Lawn Mowing And Must Have Own Insurance.A++ Tenant only!
Loading map...
| Room | Dimensions | Features |
|---|---|---|
| Family Room | 10.2 x 4.26 m | Wet Bar, W/O To Ravine |
| Bedroom 3 | 3.68 x 3 m | Hardwood Floor, Closet, Window |
| Bedroom 2 | 4.75 x 3.52 m | Hardwood Floor, 5 Pc Bath, Overlooks Ravine |
| Dining Room | 3.83 x 3.22 m | Hardwood Floor, B/I Shelves, Crown Moulding |
| Primary Bedroom | 4.6 x 4.01 m | Hardwood Floor, 3 Pc Ensuite, Overlooks Ravine |
| Kitchen | 4.2 x 3.65 m | Renovated, Eat-in Kitchen, Stainless Steel Appl |
| Office | 3.61 x 3.1 m | Hardwood Floor, B/I Shelves, Closet |
| Living Room | 6.25 x 4.25 m | Hardwood Floor, Crown Moulding |
| Great Room | 7.8 x 4.16 m | Laminate, B/I Shelves |
| Laundry | 4.06 x 3.7 m | Vinyl Floor, Closet |
Property History & Sales Records
MLS® price updates, past transaction records, and status changes
| Date | Event / Status | Price | Type | MLS® # |
|---|---|---|---|---|
| Aug 18, 2026 | Leased | $3,800/mo | For Lease | C13685632 |
| Jun 29, 2026 | Expired | $2,699,988 | For Sale | C13500312 |
Frequently Asked Questions
What is the asking price of 67 Burbank Drive, Toronto, ON M2K 1N3?
67 Burbank Drive, Toronto, ON M2K 1N3 in Toronto C15, Ontario is currently listed at $3,800 CAD.
Where is 67 Burbank Drive, Toronto, ON M2K 1N3 located?
67 Burbank Drive, Toronto, ON M2K 1N3 is located in Bayview Village, Toronto C15, Ontario (M2K 1N3).
How many bedrooms and bathrooms does 67 Burbank Drive, Toronto, ON M2K 1N3 have?
67 Burbank Drive, Toronto, ON M2K 1N3 features 4 bedrooms, 3 bathrooms, and 2 parking spaces.
What type of property is 67 Burbank Drive, Toronto, ON M2K 1N3?
67 Burbank Drive, Toronto, ON M2K 1N3 is a Detached (Backsplit 4) listing under MLS® #C13685632.
Ready to go See it?
Looking to Sell Your
Bungalow?
Recommended Properties
Similar price range properties in Toronto C15