Log In to Your Account
$1,835,000
67 Burncrest Drive, Toronto
Key Highlights
Property Description
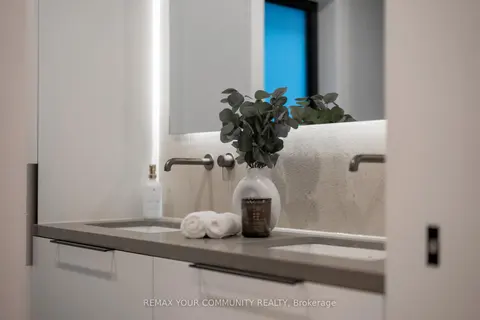
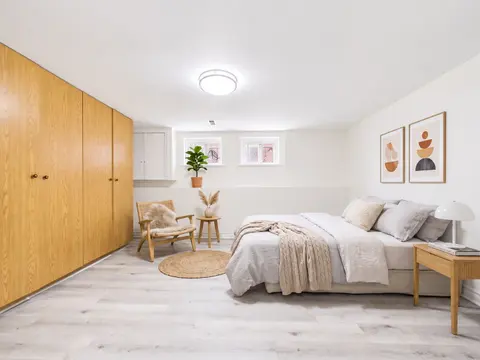
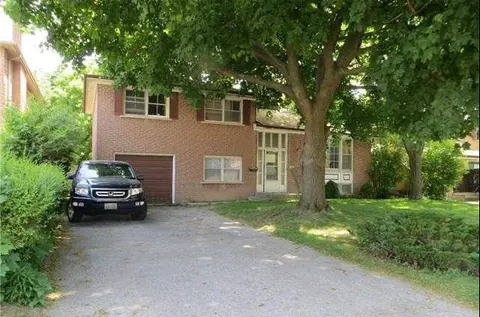
**JUST RENOVATED** **OVER 160K SPENT in renovations** **NEW WASHROOMS, KITCHENS, FLOORS and MUCH MORE** 4+3 bedroom bungalow featuring a spacious main-floor living area and a lower-level suite with a separate entrance. Situated on an exceptional ***OVERSIZED 50' x 115' LOT***, this move-in-ready pro...
Property Details
Interior Features
Exterior Features
Inclusions & Exclusions
All Appliances, 2 Washers, 2 Dryers, 2 Fridges, 2 stoves, 2 Dishwashers, 2 Microwaves, 2 Stoves
N/A
Loading map...
| Room | Dimensions | Features |
|---|---|---|
| Bedroom 4 | 3.4 x 3.5 m | Carpet Free, Closet, Pot Lights |
| Living Room | 5.05 x 6.09 m | Carpet Free, Pot Lights |
| Foyer | 3.5 x 1.2 m | Tile Floor, Pot Lights |
| Bedroom 2 | 2.8 x 3.3 m | Vinyl Floor, Pot Lights |
| Kitchen | 3.5 x 5.9 m | Tile Floor, B/I Dishwasher, Stainless Steel Appl |
| Primary Bedroom | 3.6 x 5.3 m | Vinyl Floor |
| Family Room | 5.5 x 6.4 m | Vinyl Floor, Pot Lights, Closet |
| Kitchen | 3.5 x 3.4 m | Laminate, B/I Dishwasher, Stainless Steel Appl |
| Cold Room/Cantina | 1.3 x 7.2 m | N/A |
| Bedroom 2 | 3.3 x 3.6 m | Carpet Free, Closet |
| Bedroom 3 | 3.6 x 4.9 m | Vinyl Floor, Pot Lights |
| Room | 3.2 x 4.3 m | N/A |
| Primary Bedroom | 4.7 x 3.5 m | Ensuite Bath, Carpet Free, Closet |
| Bedroom 3 | 3.6 x 3.6 m | Carpet Free, Closet, Pot Lights |
Property History & Sales Records
MLS® price updates, past transaction records, and status changes
| Date | Event / Status | Price | Type | MLS® # |
|---|---|---|---|---|
| Oct 28, 2026 | New | $1,835,000 | For Sale | C14124150 |
| Oct 6, 2026 | Terminated | $1,885,000 | For Sale | C13865000 |
Frequently Asked Questions
What is the asking price of 67 Burncrest Drive, Toronto, ON M5M 2Z4?
67 Burncrest Drive, Toronto, ON M5M 2Z4 in Toronto C04, Ontario is currently listed at $1,835,000 CAD.
Where is 67 Burncrest Drive, Toronto, ON M5M 2Z4 located?
67 Burncrest Drive, Toronto, ON M5M 2Z4 is located in Bedford Park-Nortown, Toronto C04, Ontario (M5M 2Z4).
How many bedrooms and bathrooms does 67 Burncrest Drive, Toronto, ON M5M 2Z4 have?
67 Burncrest Drive, Toronto, ON M5M 2Z4 features 7 bedrooms, 4 bathrooms, and 3 parking spaces.
What type of property is 67 Burncrest Drive, Toronto, ON M5M 2Z4?
67 Burncrest Drive, Toronto, ON M5M 2Z4 is a Detached (Bungalow) listing under MLS® #C14124150.
Ready to go See it?
Looking to Sell Your
Bungalow?
Recommended Properties
Similar price range properties in Toronto C04