Log In to Your Account
Key Highlights
Property Description
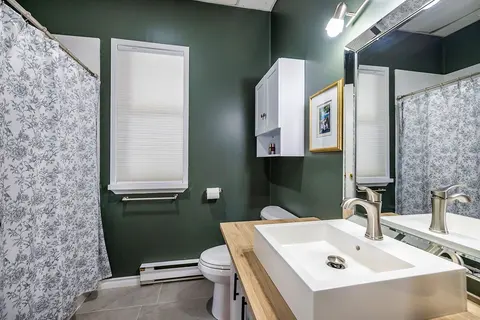
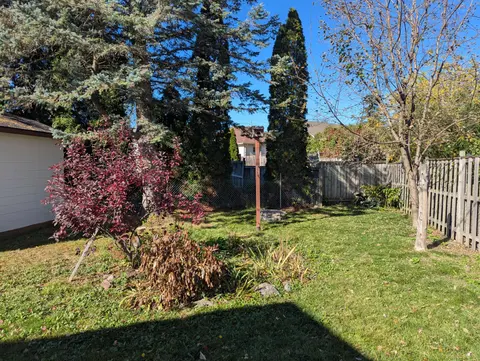
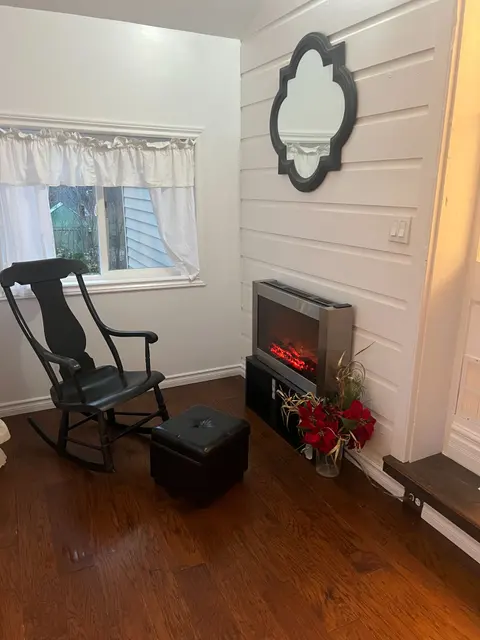
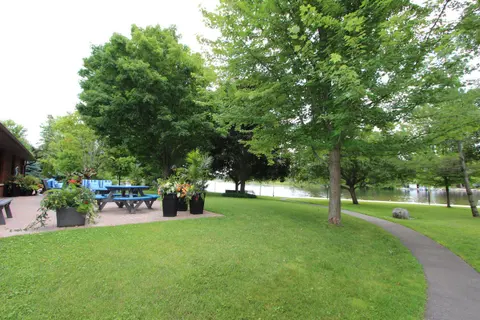
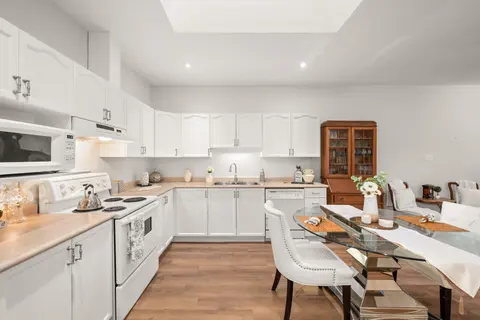
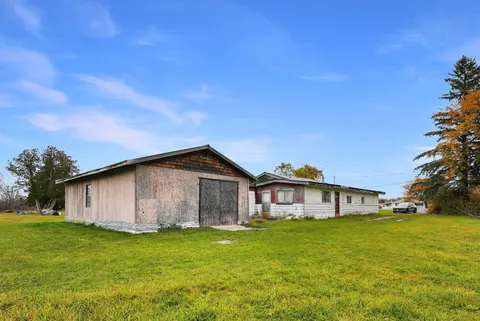
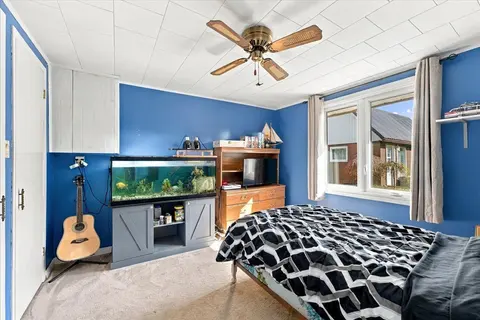
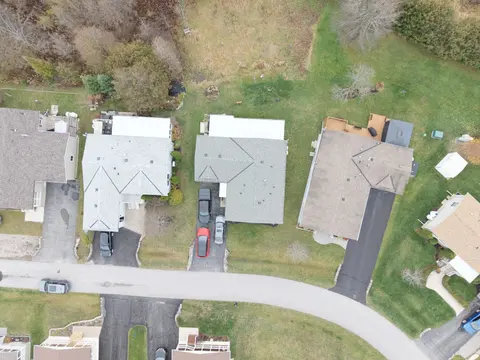
FABULOUS OPPORTUNITY FOR ENTRY LEVEL HOME, LARGE COUNTRY LOT, CLOSE TO PIGEON LAKE PUBLIC ACCESS, MAIN FLOOR HAS 1 BED, 1 BATH, LIVING ROOM WITH WALK OUT TO TWO DECKS, NEWER KITCHEN WITH STAINLESS STEEL APPLIANCES AND PANTRY. LOWER LEVEL HAS SEPARATE ENTRANCE FROM DRIVEWAY, LAUNDRY, WORKSHOP AND TW...
Property Details
Interior Features
Exterior Features
Inclusions & Exclusions
FRIDGE, STOVE, WASHER, DRYER, MICROWAVE, ALL ELF, ALL WINDOW COVERINGS, TV & BRACKET, HOT WATER TANK, ALL SHEDS IN YARD
PERSONAL ITEMS
Loading map...
| Room | Dimensions | Features |
|---|---|---|
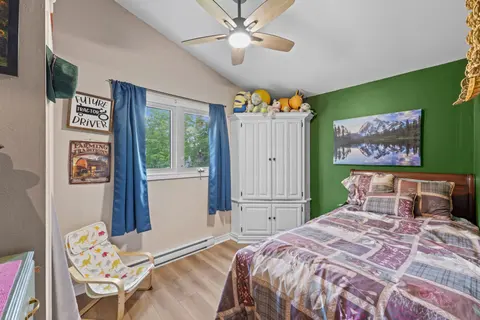
| Bedroom 2 | 2.74 x 2.36 m | N/A |
| Pantry | 1.58 x 1.22 m | Cedar Closet(s) |
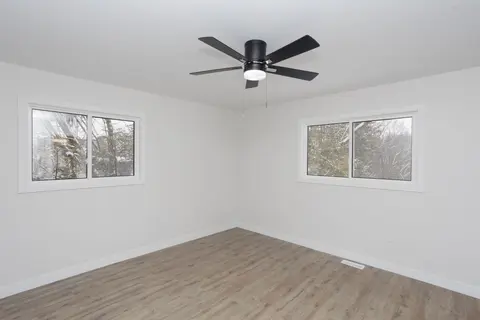
| Bedroom 3 | 4.22 x 2.41 m | Combined w/Den |
| Living Room | 5.36 x 2.85 m | Open Concept, Overlooks Frontyard |
| Laundry | 2.39 x 4.24 m | N/A |
| Utility Room | 4.85 x 2.46 m | N/A |
| Foyer | 2.57 x 1.35 m | Walk-Out |
| Bathroom | 2.29 x 2.64 m | 4 Pc Bath |
| Room | 2.26 x 2.49 m | N/A |
| Kitchen | 3.1 x 5.26 m | Open Concept, Eat-in Kitchen |
Property History & Sales Records
MLS® price updates, past transaction records, and status changes
| Date | Event / Status | Price | Type | MLS® # |
|---|---|---|---|---|
| Nov 11, 2026 | New | $469,000 | For Sale | X14172604 |
Frequently Asked Questions
What is the asking price of 67 Clearview Drive, Kawartha Lakes, ON K0L 2W0?
67 Clearview Drive, Kawartha Lakes, ON K0L 2W0 in Kawartha Lakes, Ontario is currently listed at $469,000 CAD.
Where is 67 Clearview Drive, Kawartha Lakes, ON K0L 2W0 located?
67 Clearview Drive, Kawartha Lakes, ON K0L 2W0 is located in Emily, Kawartha Lakes, Ontario (K0L 2W0).
How many bedrooms and bathrooms does 67 Clearview Drive, Kawartha Lakes, ON K0L 2W0 have?
67 Clearview Drive, Kawartha Lakes, ON K0L 2W0 features 3 bedrooms, 1 bathroom, and 6 parking spaces.
What type of property is 67 Clearview Drive, Kawartha Lakes, ON K0L 2W0?
67 Clearview Drive, Kawartha Lakes, ON K0L 2W0 is a Detached (Bungalow-Raised) listing under MLS® #X14172604.
Ready to go See it?
Looking to Sell Your
Bungalow?
Recommended Properties
Similar price range properties in Kawartha Lakes