Log In to Your Account
$455,000
81 Durham Street W, Kawartha Lakes
Key Highlights
Property Description
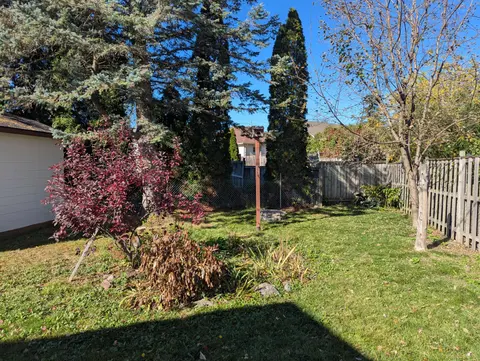
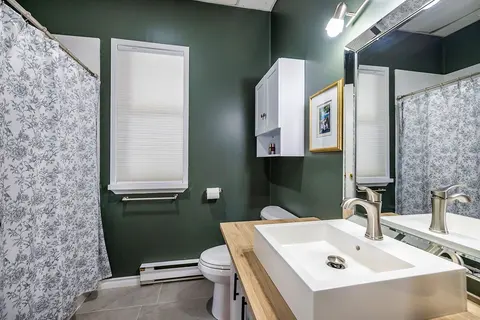
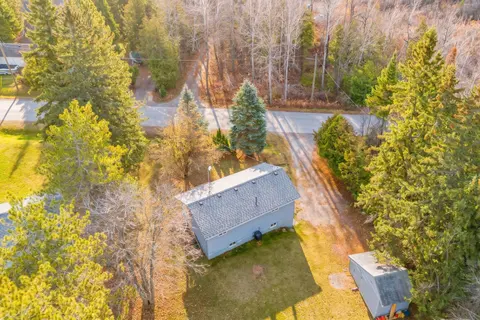
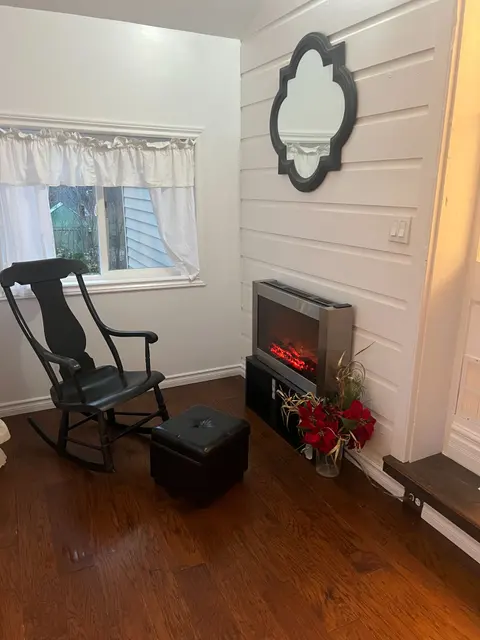
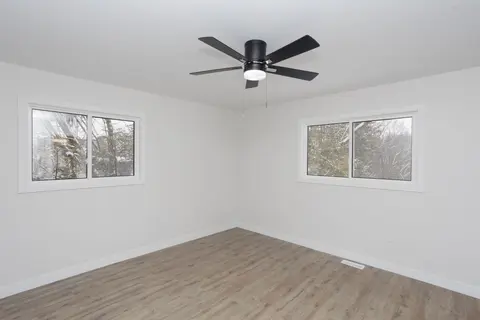
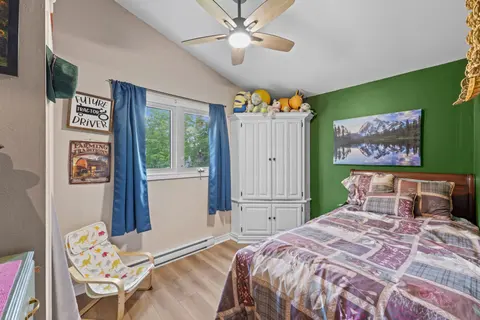
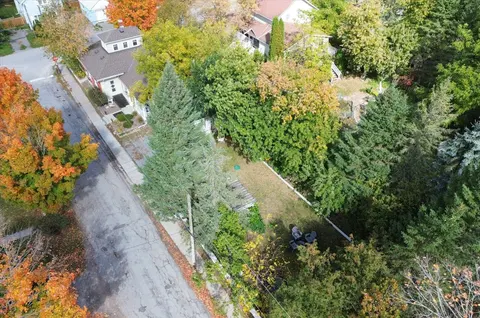
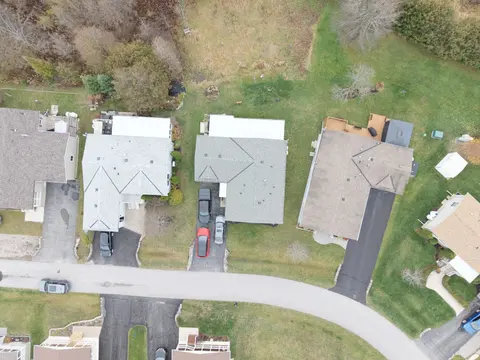
Great Opportunity to Own a Charming 3-Bedroom Bungalow. Conveniently located just a short walk from downtown, offering easy access to all local amenities and to many schools and parks. This home is an ideal choice for first-time buyers, retirees, or investors seeking a convenient and versatile prope...
Property Details
Interior Features
Exterior Features
Loading map...
| Room | Dimensions | Features |
|---|---|---|
| Family Room | 3.44 x 3.9 m | Broadloom, W/O To Sunroom, Large Window |
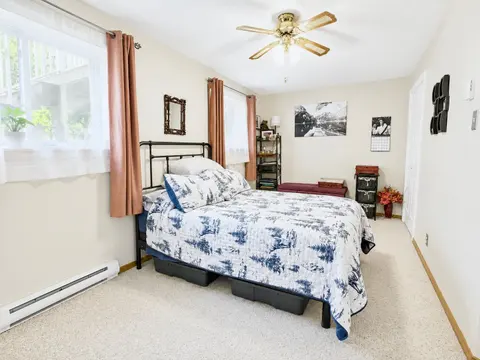
| Bedroom 2 | 2.44 x 2.85 m | Closet, Ceiling Fan(s), Broadloom |
| Sunroom | 2.8 x 2.22 m | Tile Floor, W/O To Garden |
| Dining Room | 4.09 x 2.52 m | Tile Floor, W/O To Garage, Large Window |
| Bedroom | 3.55 x 2.77 m | Closet, Ceiling Fan(s), Broadloom |
| Kitchen | 4.09 x 2.64 m | Tile Floor, W/O To Deck, Combined w/Dining |
| Bedroom 3 | 3.56 x 2.36 m | Broadloom, Window |
Property History & Sales Records
MLS® price updates, past transaction records, and status changes
| Date | Event / Status | Price | Type | MLS® # |
|---|---|---|---|---|
| Oct 16, 2026 | New | $455,000 | For Sale | X14087536 |
| May 20, 2026 | Expired | $455,000 | For Sale | X13150958 |
| Aug 8, 2025 | Expired | $460,000 | For Sale | X12333304 |
| Apr 23, 2025 | Expired | $470,000 | For Sale | X12099120 |
| Feb 14, 2025 | Expired | $479,900 | For Sale | X11973361 |
| Aug 9, 2024 | Expired | $479,900 | For Sale | X9248009 |
Price Change Timeline
Frequently Asked Questions
What is the asking price of 81 Durham Street W, Kawartha Lakes, ON K9V 2P8?
81 Durham Street W, Kawartha Lakes, ON K9V 2P8 in Kawartha Lakes, Ontario is currently listed at $455,000 CAD.
Where is 81 Durham Street W, Kawartha Lakes, ON K9V 2P8 located?
81 Durham Street W, Kawartha Lakes, ON K9V 2P8 is located in Lindsay, Kawartha Lakes, Ontario (K9V 2P8).
How many bedrooms and bathrooms does 81 Durham Street W, Kawartha Lakes, ON K9V 2P8 have?
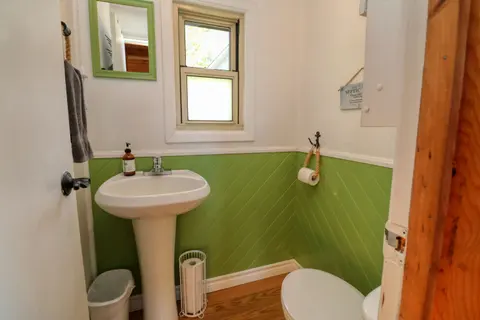
81 Durham Street W, Kawartha Lakes, ON K9V 2P8 features 3 bedrooms, 1 bathroom, and 2 parking spaces.
What type of property is 81 Durham Street W, Kawartha Lakes, ON K9V 2P8?
81 Durham Street W, Kawartha Lakes, ON K9V 2P8 is a Detached (Bungalow) listing under MLS® #X14087536.
Ready to go See it?
Looking to Sell Your
Bungalow?
Recommended Properties
Similar price range properties in Kawartha Lakes