Log In to Your Account
Key Highlights
Property Description
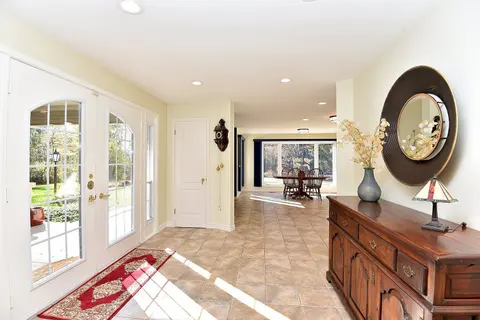
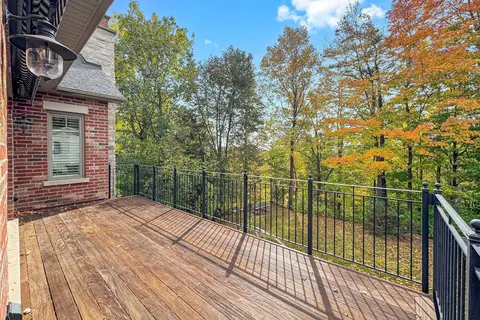
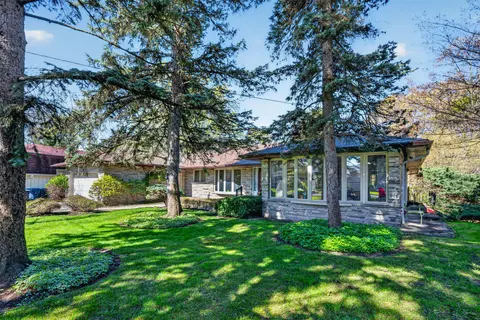
Luxury, privacy and exceptional craftsmanship abound! Welcome to your dream retreat! A stunning custom built executive bungalow sprawling on a 1.24 acre lot! From the moment you step throught the solid wood front door into the large welcoming foyer, you'll be awed by the space, light and exquisite a...
Property Details
Interior Features
Exterior Features
Inclusions & Exclusions
Pls include all existing appliances: Stainless Steel: double wall overn, induction cooktop,microwave, French Door Fridge, built-in dishwasher, In-sink disposal, stacked washer/dryer.Water filter. Central Vacuum and equipment. All existing lighting fixtures except Dining roomfixture. Custom cabinet with bar fridge and 6' x 6' custom, solid wood table in breakfastarea. Pool table. Golf simulator - projection unit and screen.
Dining Room light fixture
Loading map...
| Room | Dimensions | Features |
|---|---|---|
| Laundry | 3 x 2.3 m | Access To Garage, Stainless Steel Sink, Window |
| Game Room | 10.5 x 9.8 m | Irregular Room, L-Shaped Room |
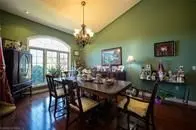
| Dining Room | 4.5 x 3.8 m | Formal Rm, Separate Room |
| Recreation | 12 x 9.5 m | Cork Floor, 6 Pc Bath |
| Furnace Room | 4.5 x 5.2 m | N/A |
| Other | 5.3 x 3.2 m | N/A |
| Den | 4.6 x 3.4 m | California Shutters |
| Breakfast | 5.9 x 6.4 m | Family Size Kitchen, W/O To Patio |
| Bedroom 4 | 3.6 x 3.7 m | Broadloom |
| Other | 6.1 x 4.2 m | N/A |
| Bedroom 2 | 4.8 x 3.4 m | California Shutters |
| Kitchen | 5.94 x 3 m | Pantry, Stainless Steel Appl, Quartz Counter |
| Living Room | 5.7 x 5.3 m | Coffered Ceiling(s), Hardwood Floor, Fireplace |
| Primary Bedroom | 4.3 x 4.7 m | 5 Pc Ensuite, Walk-In Closet(s), Closet Organizers |
| Bedroom 3 | 3.6 x 4.3 m | California Shutters, Closet Organizers |
Property History & Sales Records
MLS® price updates, past transaction records, and status changes
| Date | Event / Status | Price | Type | MLS® # |
|---|---|---|---|---|
| Jun 24, 2026 | Price Change | $2,748,000 | For Sale | N13483670 |
| Apr 17, 2026 | Expired | $2,948,000 | For Sale | N13014658 |
| Dec 22, 2025 | Terminated | $2,998,000 | For Sale | N12646828 |
| May 8, 2025 | Expired | $3,300,000 | For Sale | N12133972 |
Frequently Asked Questions
What is the asking price of 67 Grayfield Drive, Whitchurch-Stouffville, ON L4A 0B1?
67 Grayfield Drive, Whitchurch-Stouffville, ON L4A 0B1 in Whitchurch-Stouffville, Ontario is currently listed at $2,748,000 CAD.
Where is 67 Grayfield Drive, Whitchurch-Stouffville, ON L4A 0B1 located?
67 Grayfield Drive, Whitchurch-Stouffville, ON L4A 0B1 is located in Ballantrae, Whitchurch-Stouffville, Ontario (L4A 0B1).
How many bedrooms and bathrooms does 67 Grayfield Drive, Whitchurch-Stouffville, ON L4A 0B1 have?
67 Grayfield Drive, Whitchurch-Stouffville, ON L4A 0B1 features 4 bedrooms, 3 bathrooms, and 14 parking spaces.
What type of property is 67 Grayfield Drive, Whitchurch-Stouffville, ON L4A 0B1?
67 Grayfield Drive, Whitchurch-Stouffville, ON L4A 0B1 is a Detached (Bungalow) listing under MLS® #N13483670.
Ready to go See it?
Looking to Sell Your
Bungalow?
Recommended Properties
Similar price range properties in Whitchurch-Stouffville