Log In to Your Account
Key Highlights
Property Description
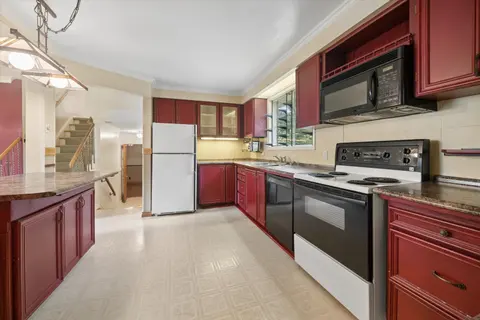
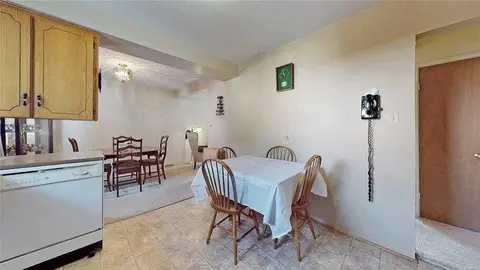
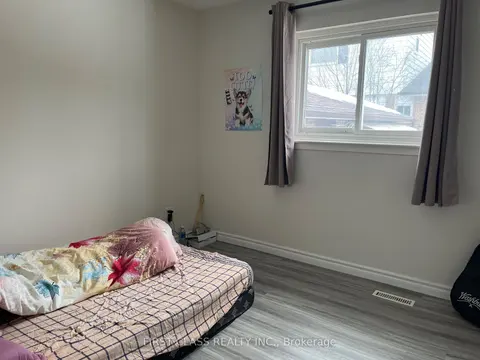
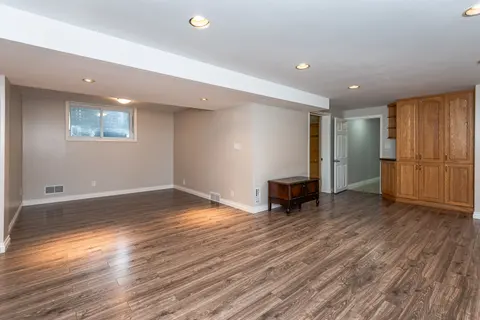
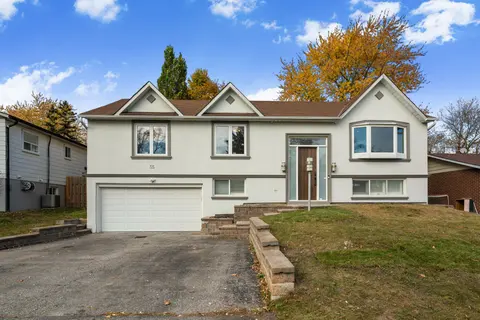
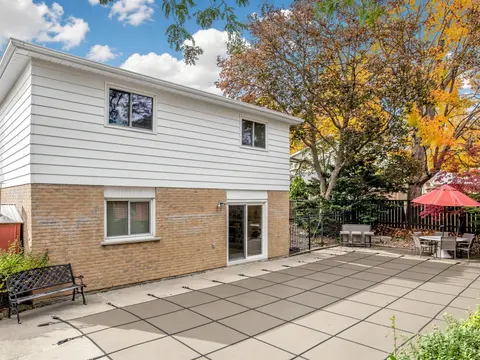
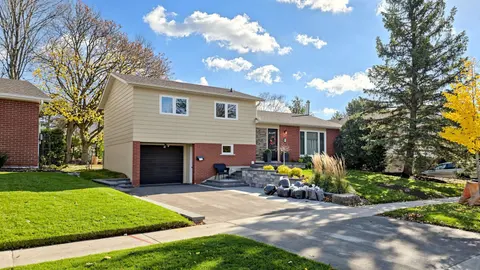
A Rare Opportunity for a Markview built home in Milliken Mills West: There are Endless Possibilities and this won't last long. Lovingly owned by the original family for 40 years, this spacious Back-split detached home offers 3+2 bedrooms, a double-car garage, 4 Parking spaces, three levels of livin...
Property Details
Interior Features
Exterior Features
Inclusions & Exclusions
Includes Stainless Steel Fridge and Stove, Range-Hood, Washer and Dryer, All Existing Electrical Light Fixtures (ELFs) and Ceiling Fans & Existing Window Coverings, ROLL OUT AWNING, GARAGE DOOR OPENER w/remote, HWT
Loading map...
| Room | Dimensions | Features |
|---|---|---|
| Dining Room | 3.2 x 3.72 m | N/A |
| Foyer | 1.86 x 1.71 m | N/A |
| Family Room | 8.08 x 3.61 m | N/A |
| Bedroom 3 | 2.97 x 3.05 m | N/A |
| Furnace Room | 1.91 x 1.98 m | N/A |
| Workshop | 2.8 x 3.3 m | N/A |
| Den | 2.97 x 3.05 m | N/A |
| Powder Room | 1.4 x 1.71 m | N/A |
| Bathroom | 3.35 x 2.34 m | N/A |
| Bathroom | 3.35 x 1.98 m | N/A |
| Kitchen | 4.88 x 3 m | N/A |
| Common Room | 9.91 x 7.44 m | N/A |
| Bathroom | 3.35 x 3.33 m | N/A |
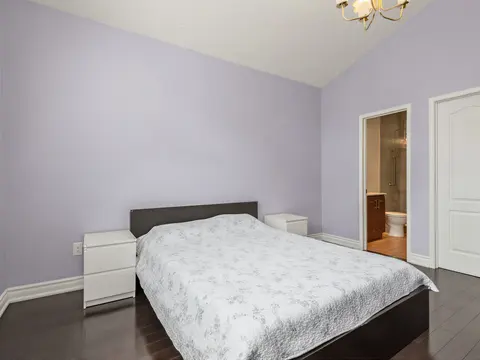
| Primary Bedroom | 4.33 x 3.61 m | N/A |
| Living Room | 4.27 x 3.72 m | N/A |
| Cold Room/Cantina | 4.97 x 1.42 m | N/A |
| Bedroom | 5.09 x 3.3 m | N/A |
| Bedroom 2 | 4.12 x 3.61 m | N/A |
| Laundry | 2.99 x 3.35 m | N/A |
Property History & Sales Records
MLS® price updates, past transaction records, and status changes
| Date | Event / Status | Price | Type | MLS® # |
|---|---|---|---|---|
| Oct 1, 2026 | New | $1,199,999 | For Sale | N13850348 |
Frequently Asked Questions
What is the asking price of 68 Fullerton Crescent, Markham, ON L3R 3G5?
68 Fullerton Crescent, Markham, ON L3R 3G5 in Markham, Ontario is currently listed at $1,199,999 CAD.
Where is 68 Fullerton Crescent, Markham, ON L3R 3G5 located?
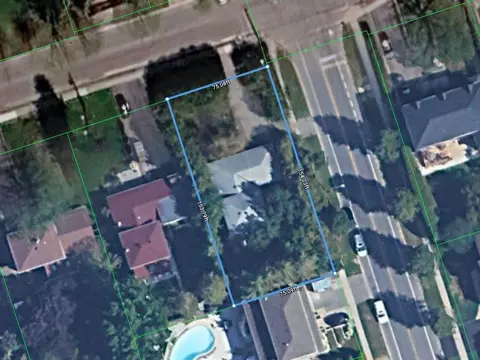
68 Fullerton Crescent, Markham, ON L3R 3G5 is located in Milliken Mills West, Markham, Ontario (L3R 3G5).
How many bedrooms and bathrooms does 68 Fullerton Crescent, Markham, ON L3R 3G5 have?
68 Fullerton Crescent, Markham, ON L3R 3G5 features 5 bedrooms, 4 bathrooms, and 6 parking spaces.
What type of property is 68 Fullerton Crescent, Markham, ON L3R 3G5?
68 Fullerton Crescent, Markham, ON L3R 3G5 is a Detached (Backsplit 4) listing under MLS® #N13850348.
Ready to go See it?
Looking to Sell Your
Bungalow?
Recommended Properties
Similar price range properties in Markham